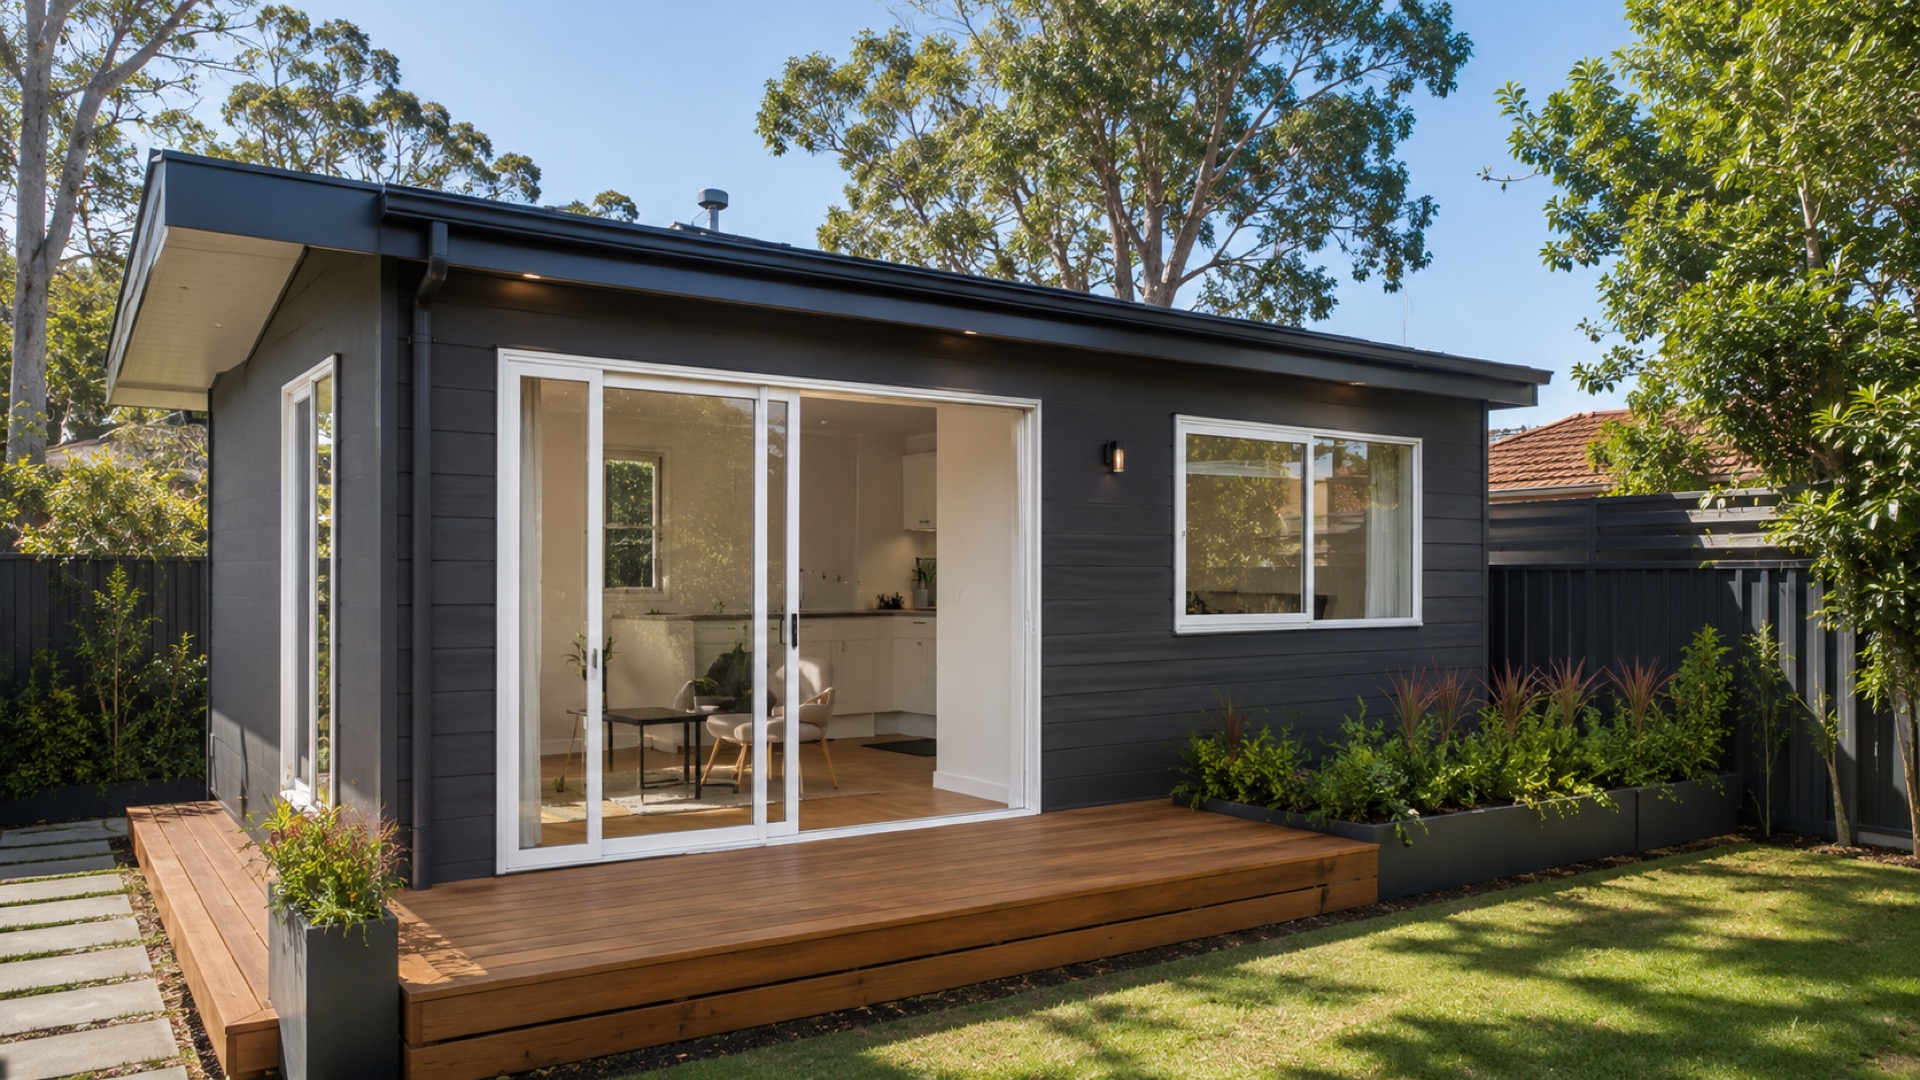
Custom Granny Flat Builder in Sydney
Turn unused backyard space into family accommodation, rental income or long-term property value with a custom-built granny flat by an experienced Sydney residential builder.
Direct access to the builder, not a call centre
With PJ Ward Construct, you deal directly with the builder managing your project, not a rotating project manager or a call centre. We provide practical advice, honest feasibility guidance and a custom building approach based on your property, budget and long-term goals. With a lean, owner-managed structure and no large showroom operation, we keep the process simple and focused on the project itself.
We're not a large showroom-based granny flat company.
And that's the point. There's no sales team, no display models and no fixed catalogue, only custom-designed builds shaped around your site, delivered with the attention a smaller, focused operation can give each job.
Direct access to the builder managing your job
Residential construction experience applied to secondary dwellings
Custom approach, not picked from a catalogue
Practical, site-specific guidance before you commit
Trusted subcontractor network personally managed by the builder
Personal service from enquiry to build
Limited project intake so each build gets proper attention

Peter Ward
Licensed Builder
Peter Ward is a carpenter by trade and licensed builder with more than 30 years' experience across Sydney, having built everything from high-end custom homes to duplexes and townhouse developments. He now brings that same craftsmanship and attention to detail to smaller-scale granny flat builds. Peter personally reviews every project's feasibility before guiding it through design, approvals and construction, backed by a trusted network of specialist subcontractors.
Led by a builder with 30+ years' experience · Licence 451979C
Granny flat types we design and build
These are the kinds of secondary dwellings we design and build, each one shaped around your site, budget and goals, not selected from a fixed catalogue.
1 Bedroom Granny Flats
A self-contained one-bedroom layout designed for comfortable independent living, rental appeal or private family space.
2 Bedroom Granny Flats
A larger footprint suited to growing families, multi-generational living or maximising rental potential.
Custom Granny Flats
A fully custom design shaped around your property's layout, orientation and long-term goals.
Garage / Existing Structure Conversions
Converting an existing garage or structure into a functional living space, assessed on a site-by-site basis.
Granny Flat Design Options
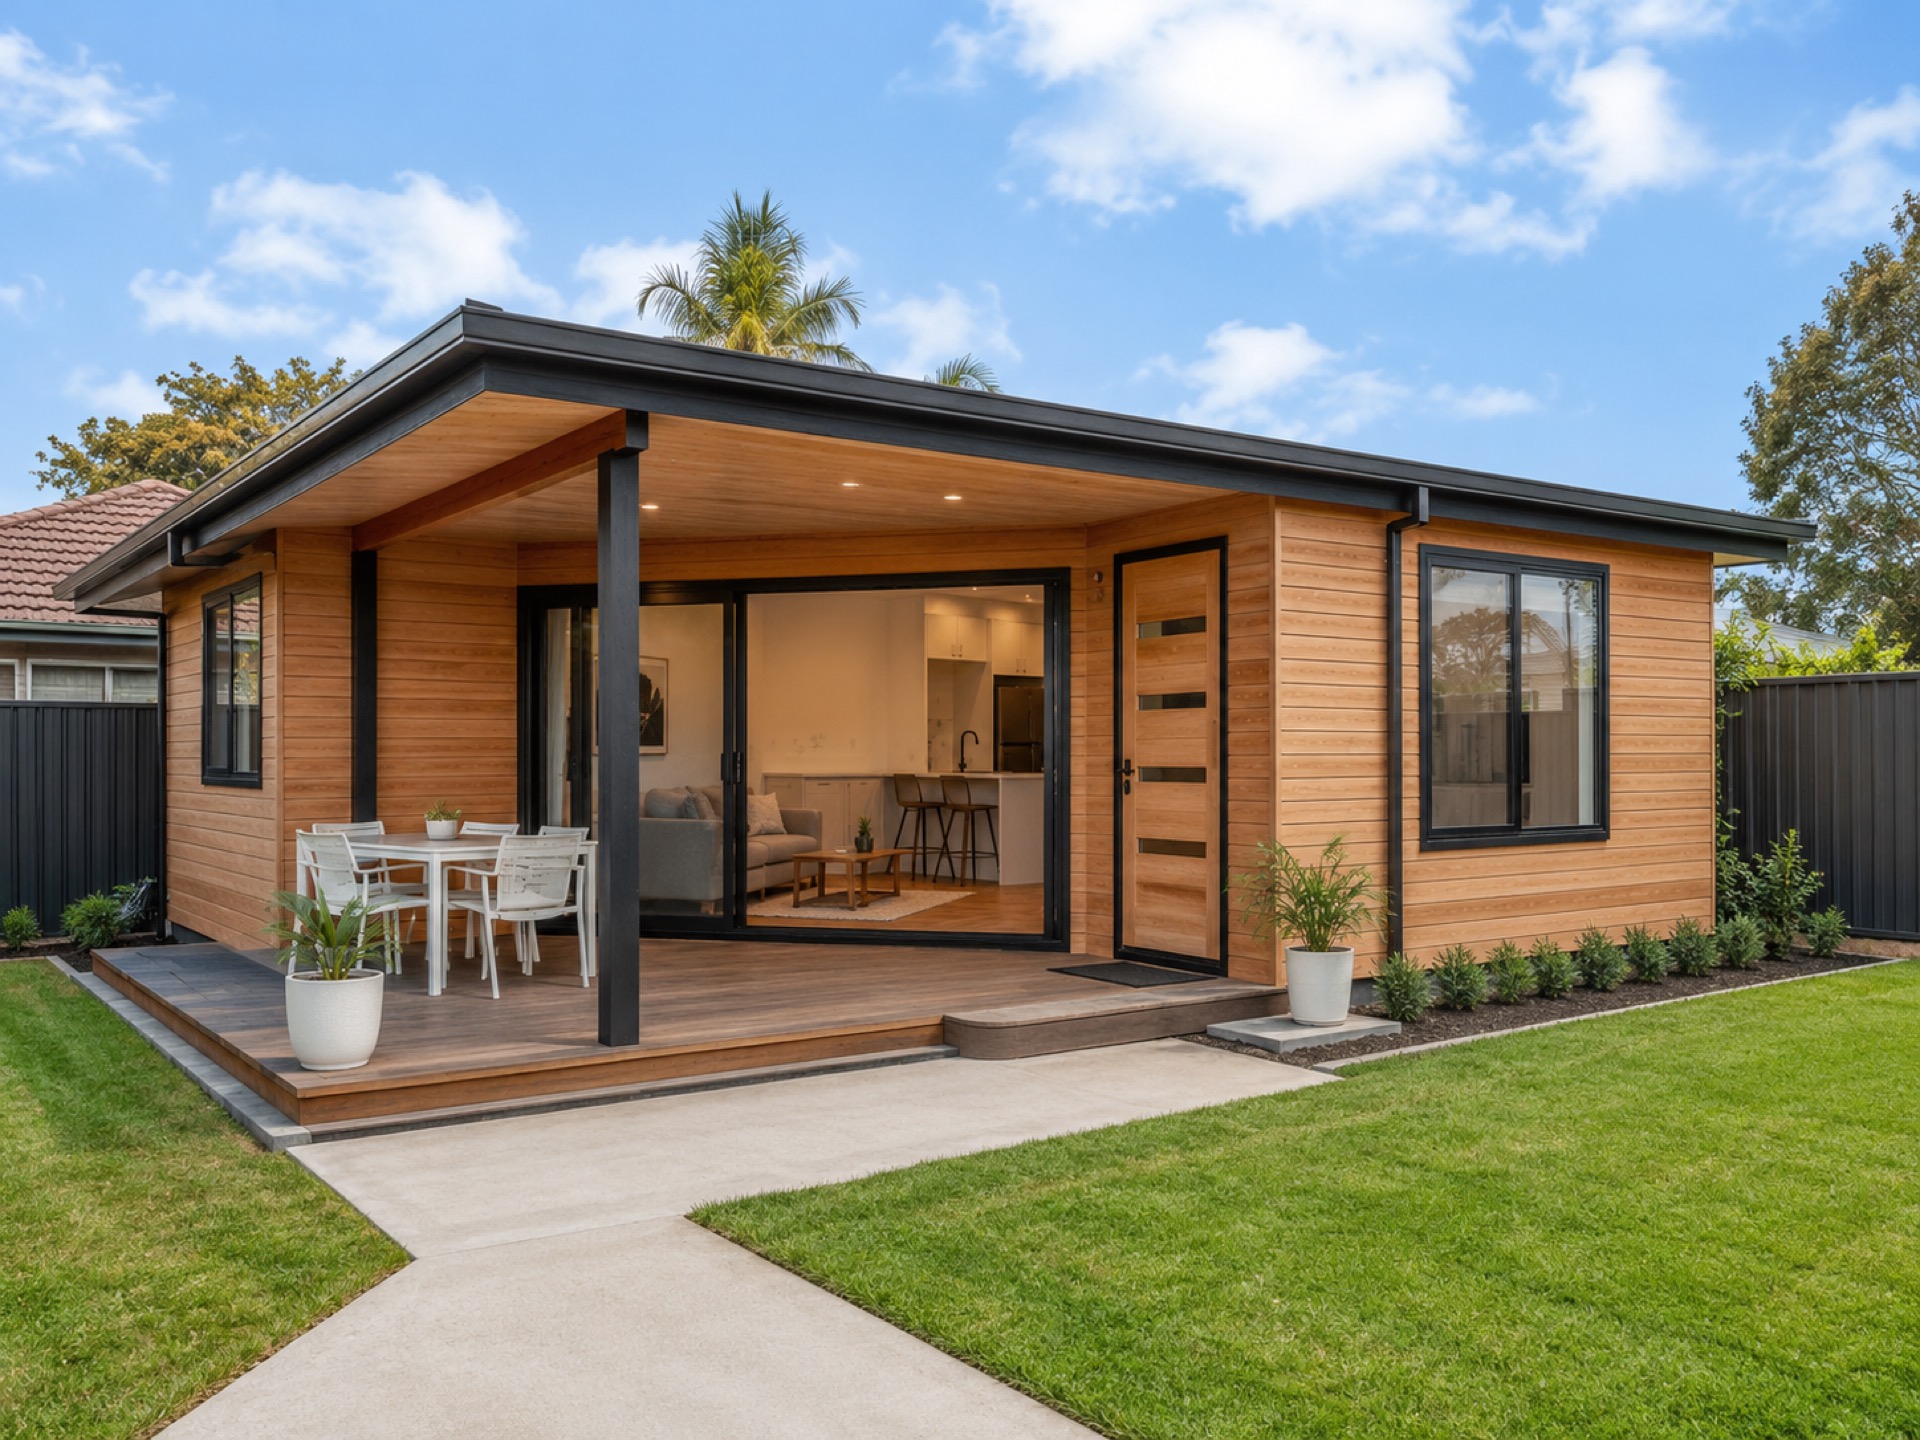
Explore a range of contemporary granny flat styles we can bring to life on your property. Every build is designed around your site, not picked from a fixed display range.
Charcoal Cladding (Option 1)
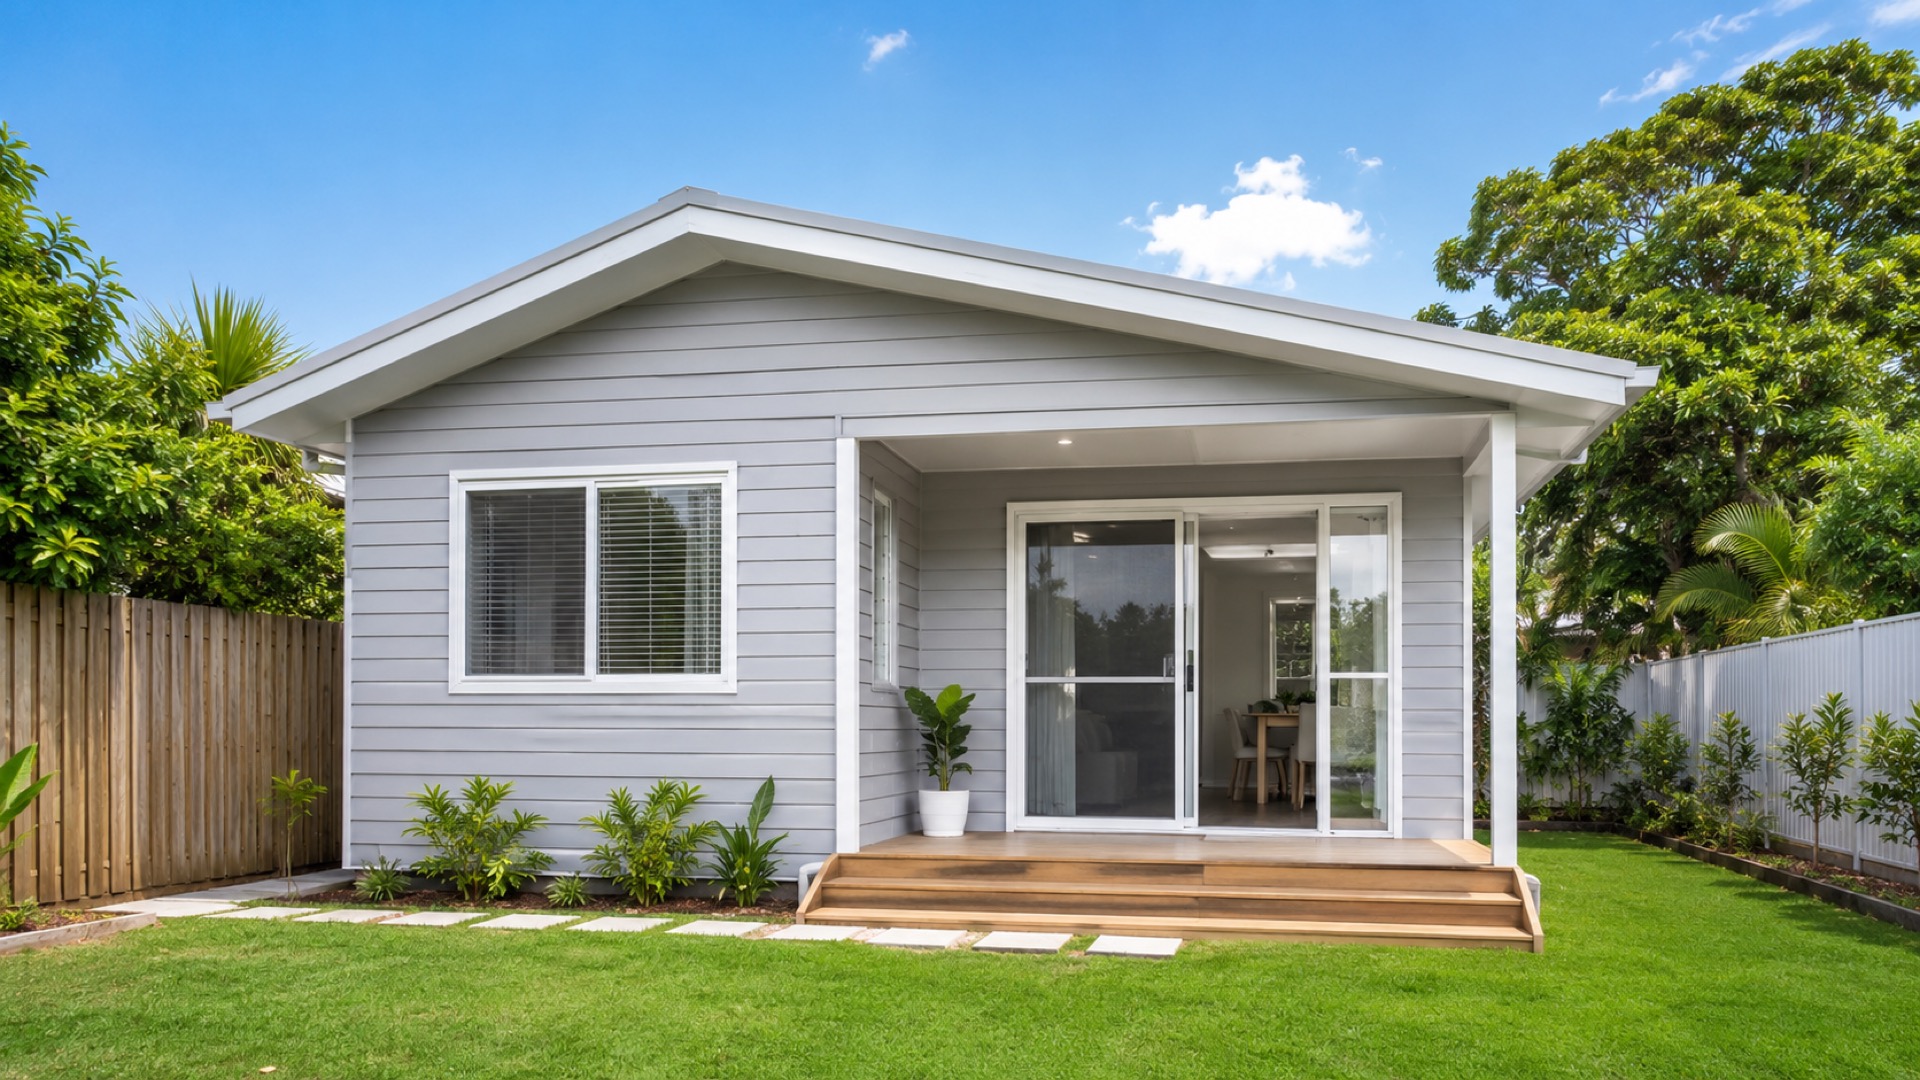
Grey Cladding (Option 1)
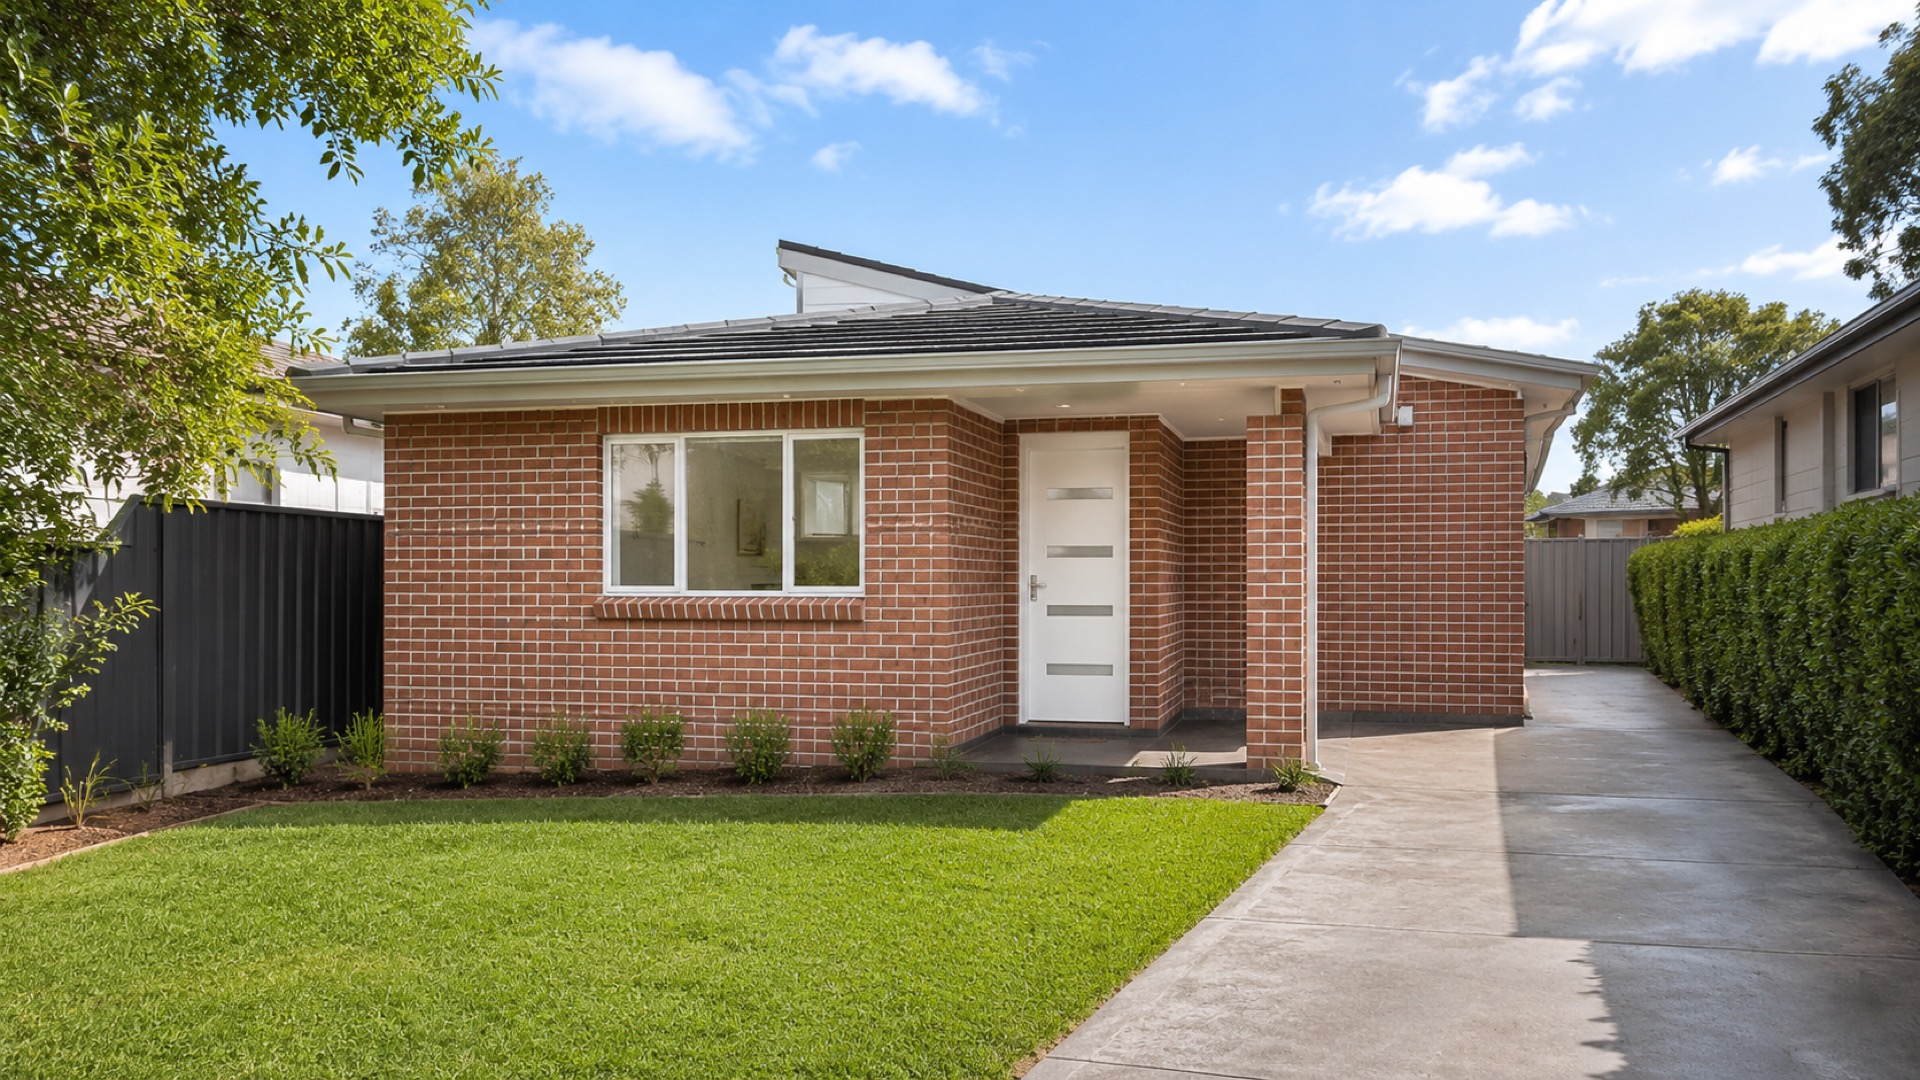
Red Brick
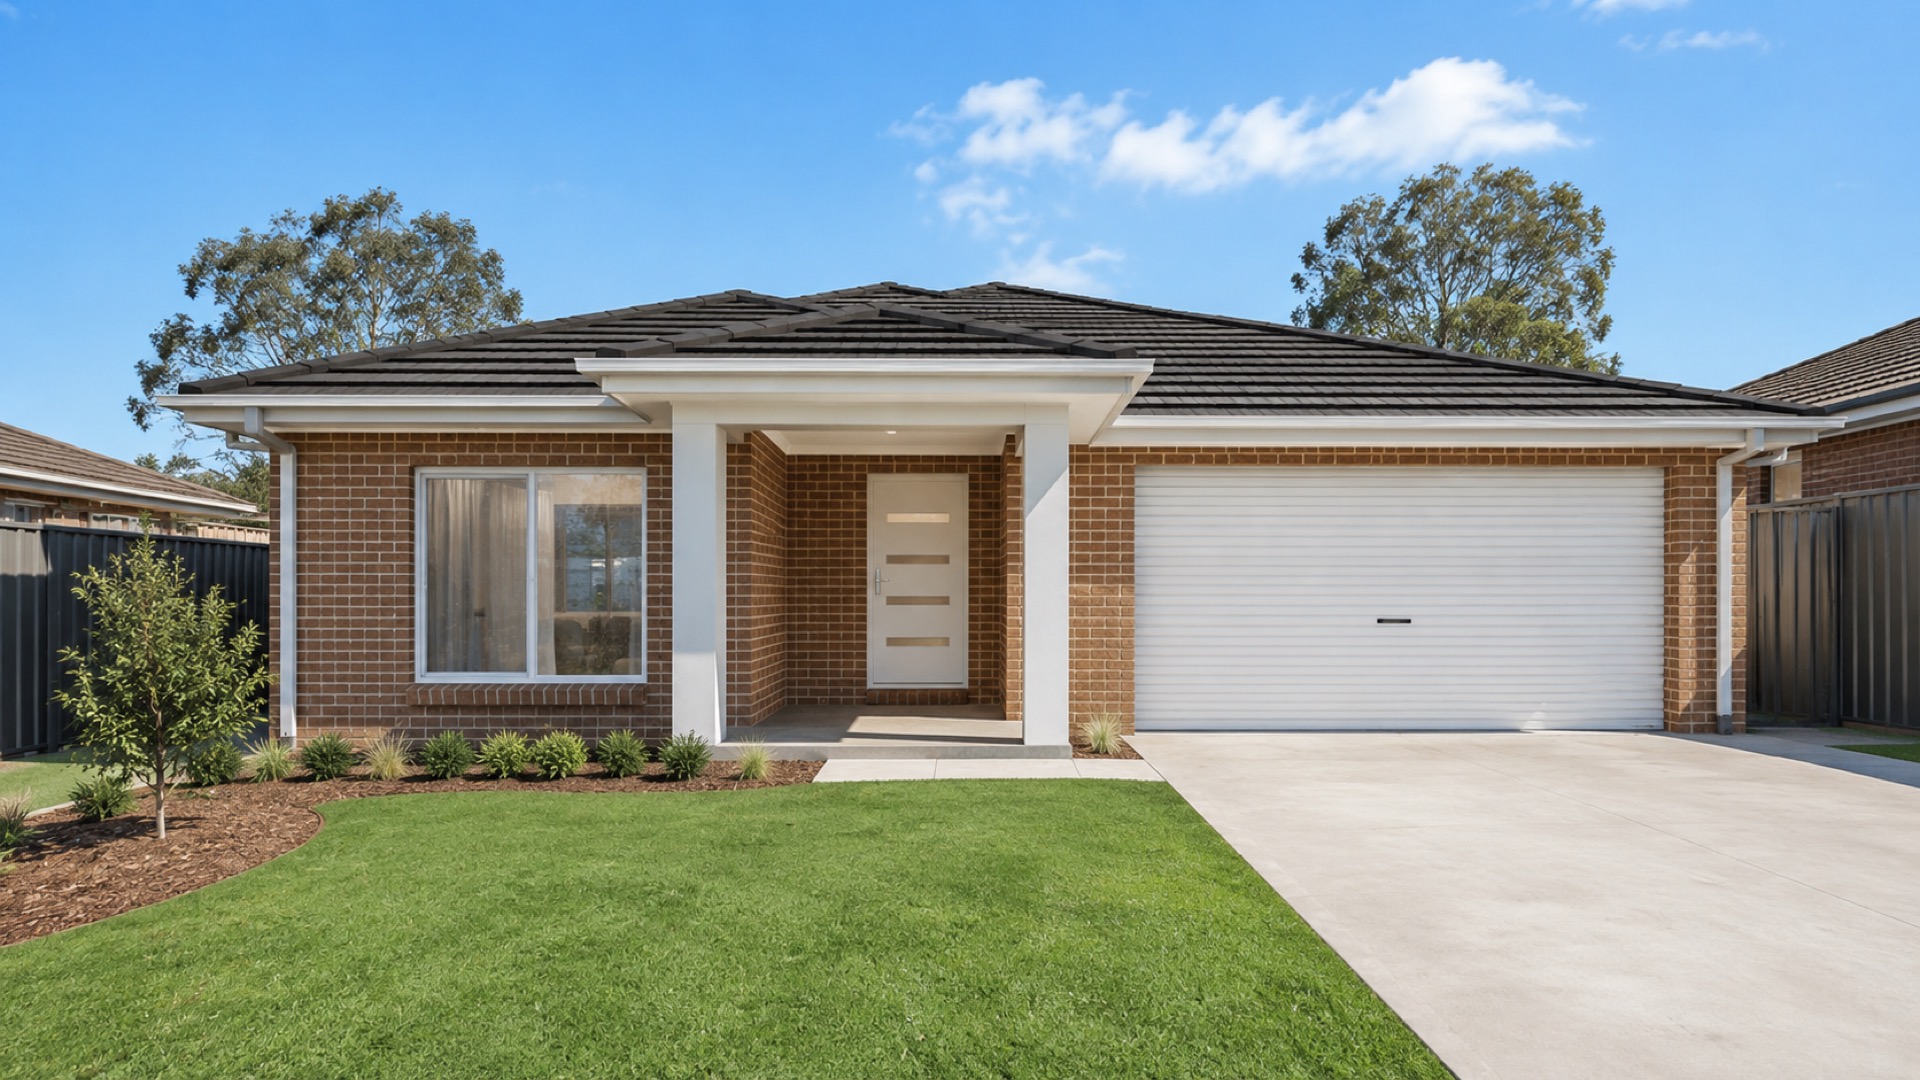
Brick
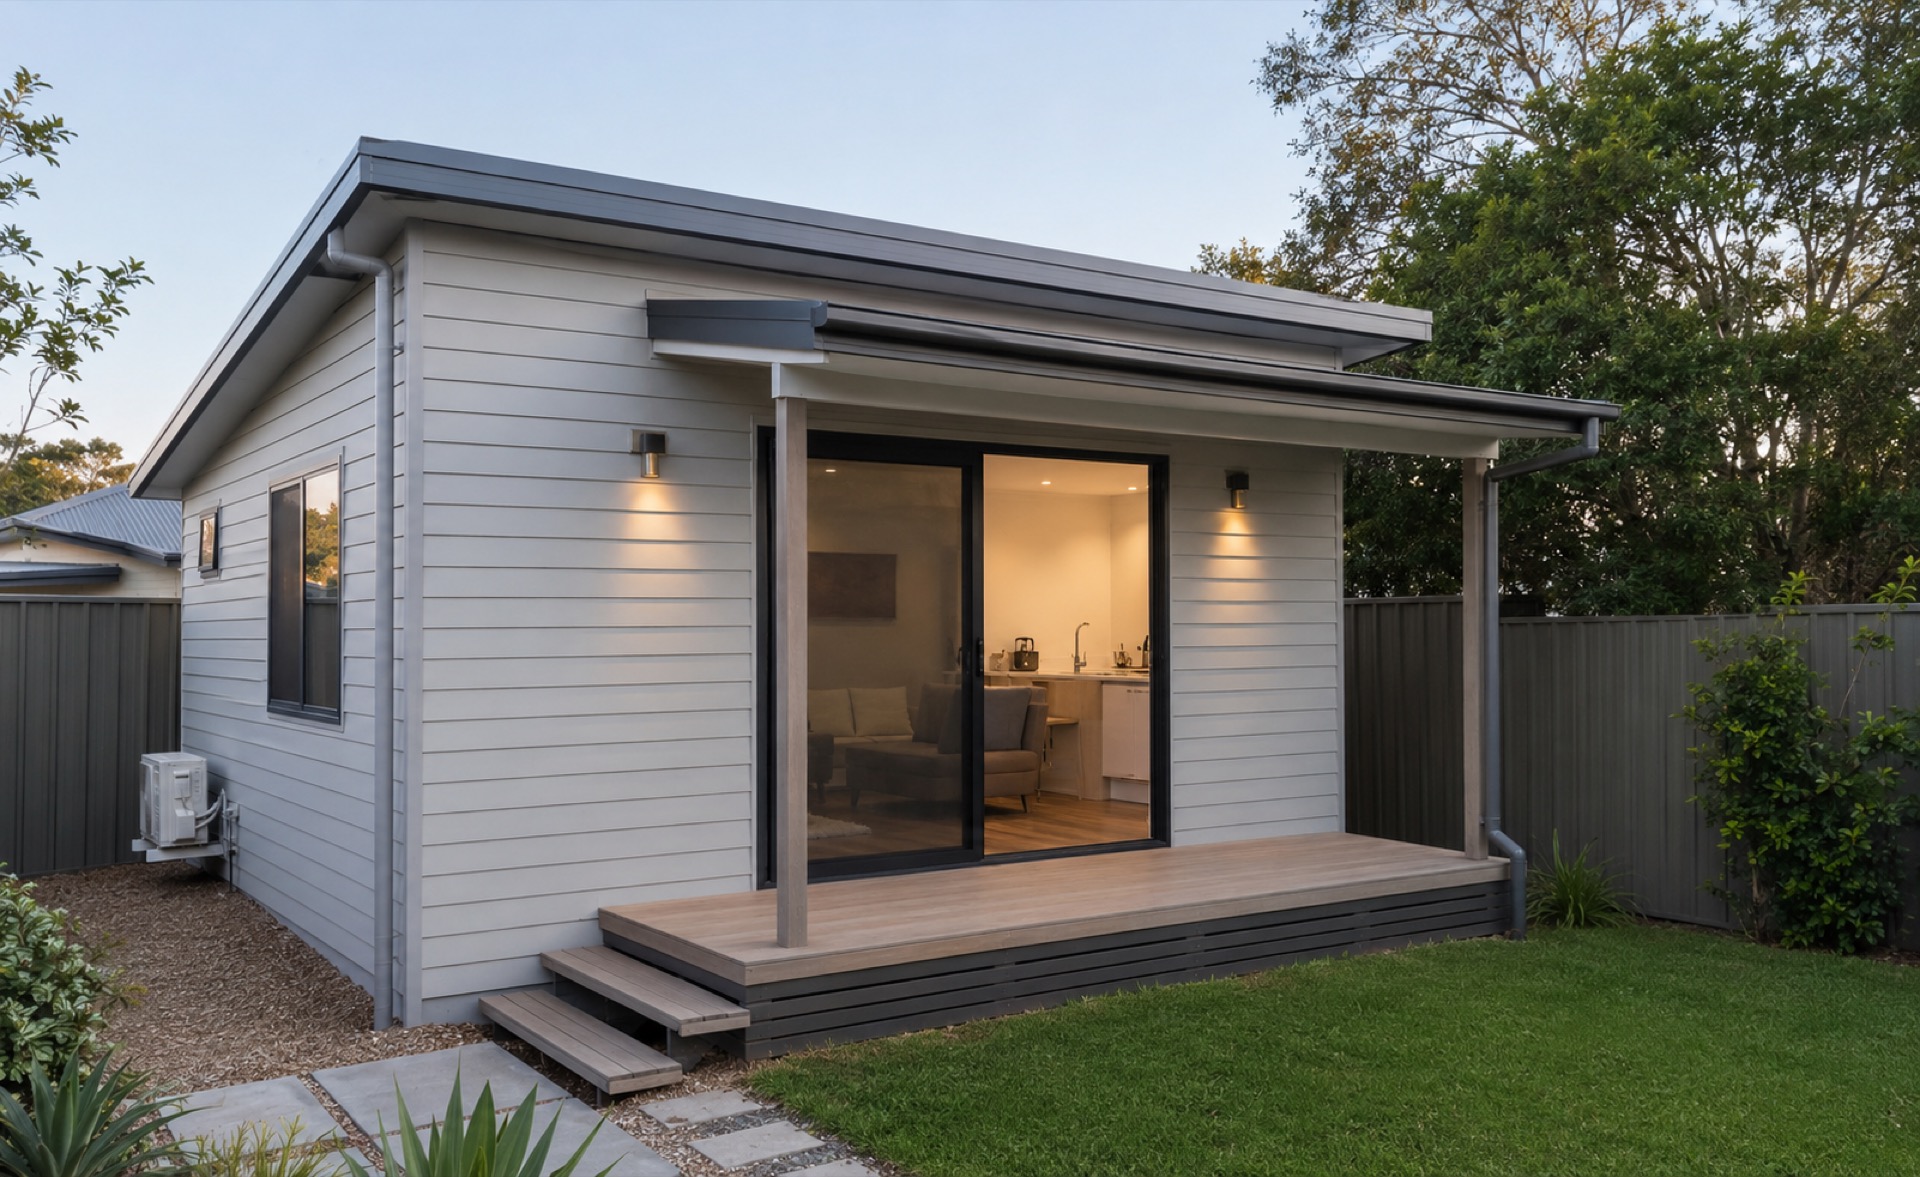
Light Grey Cladding
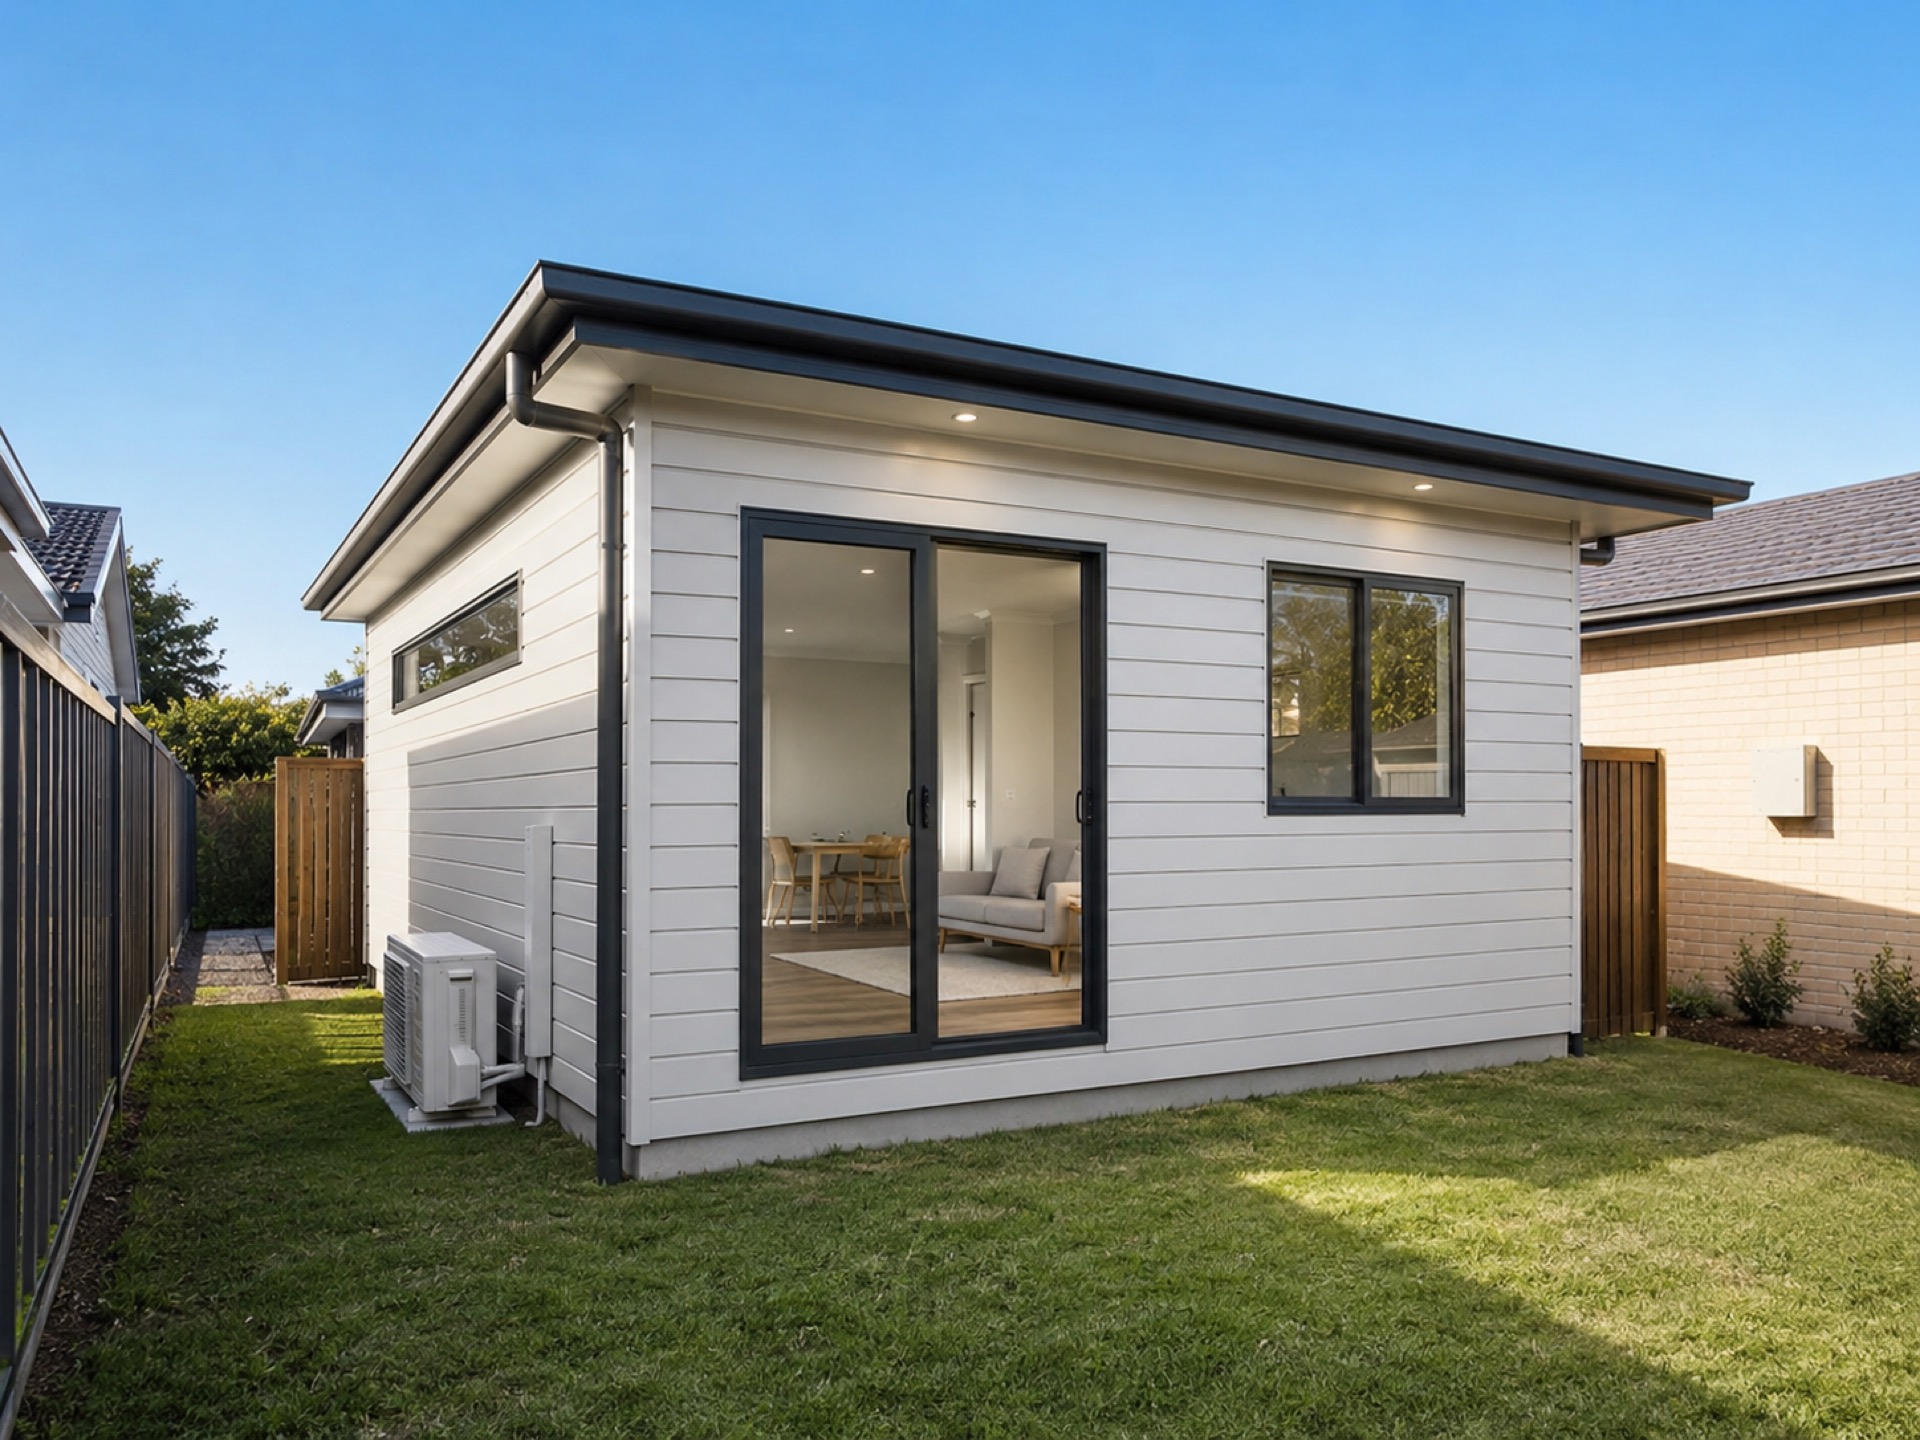
White Cladding
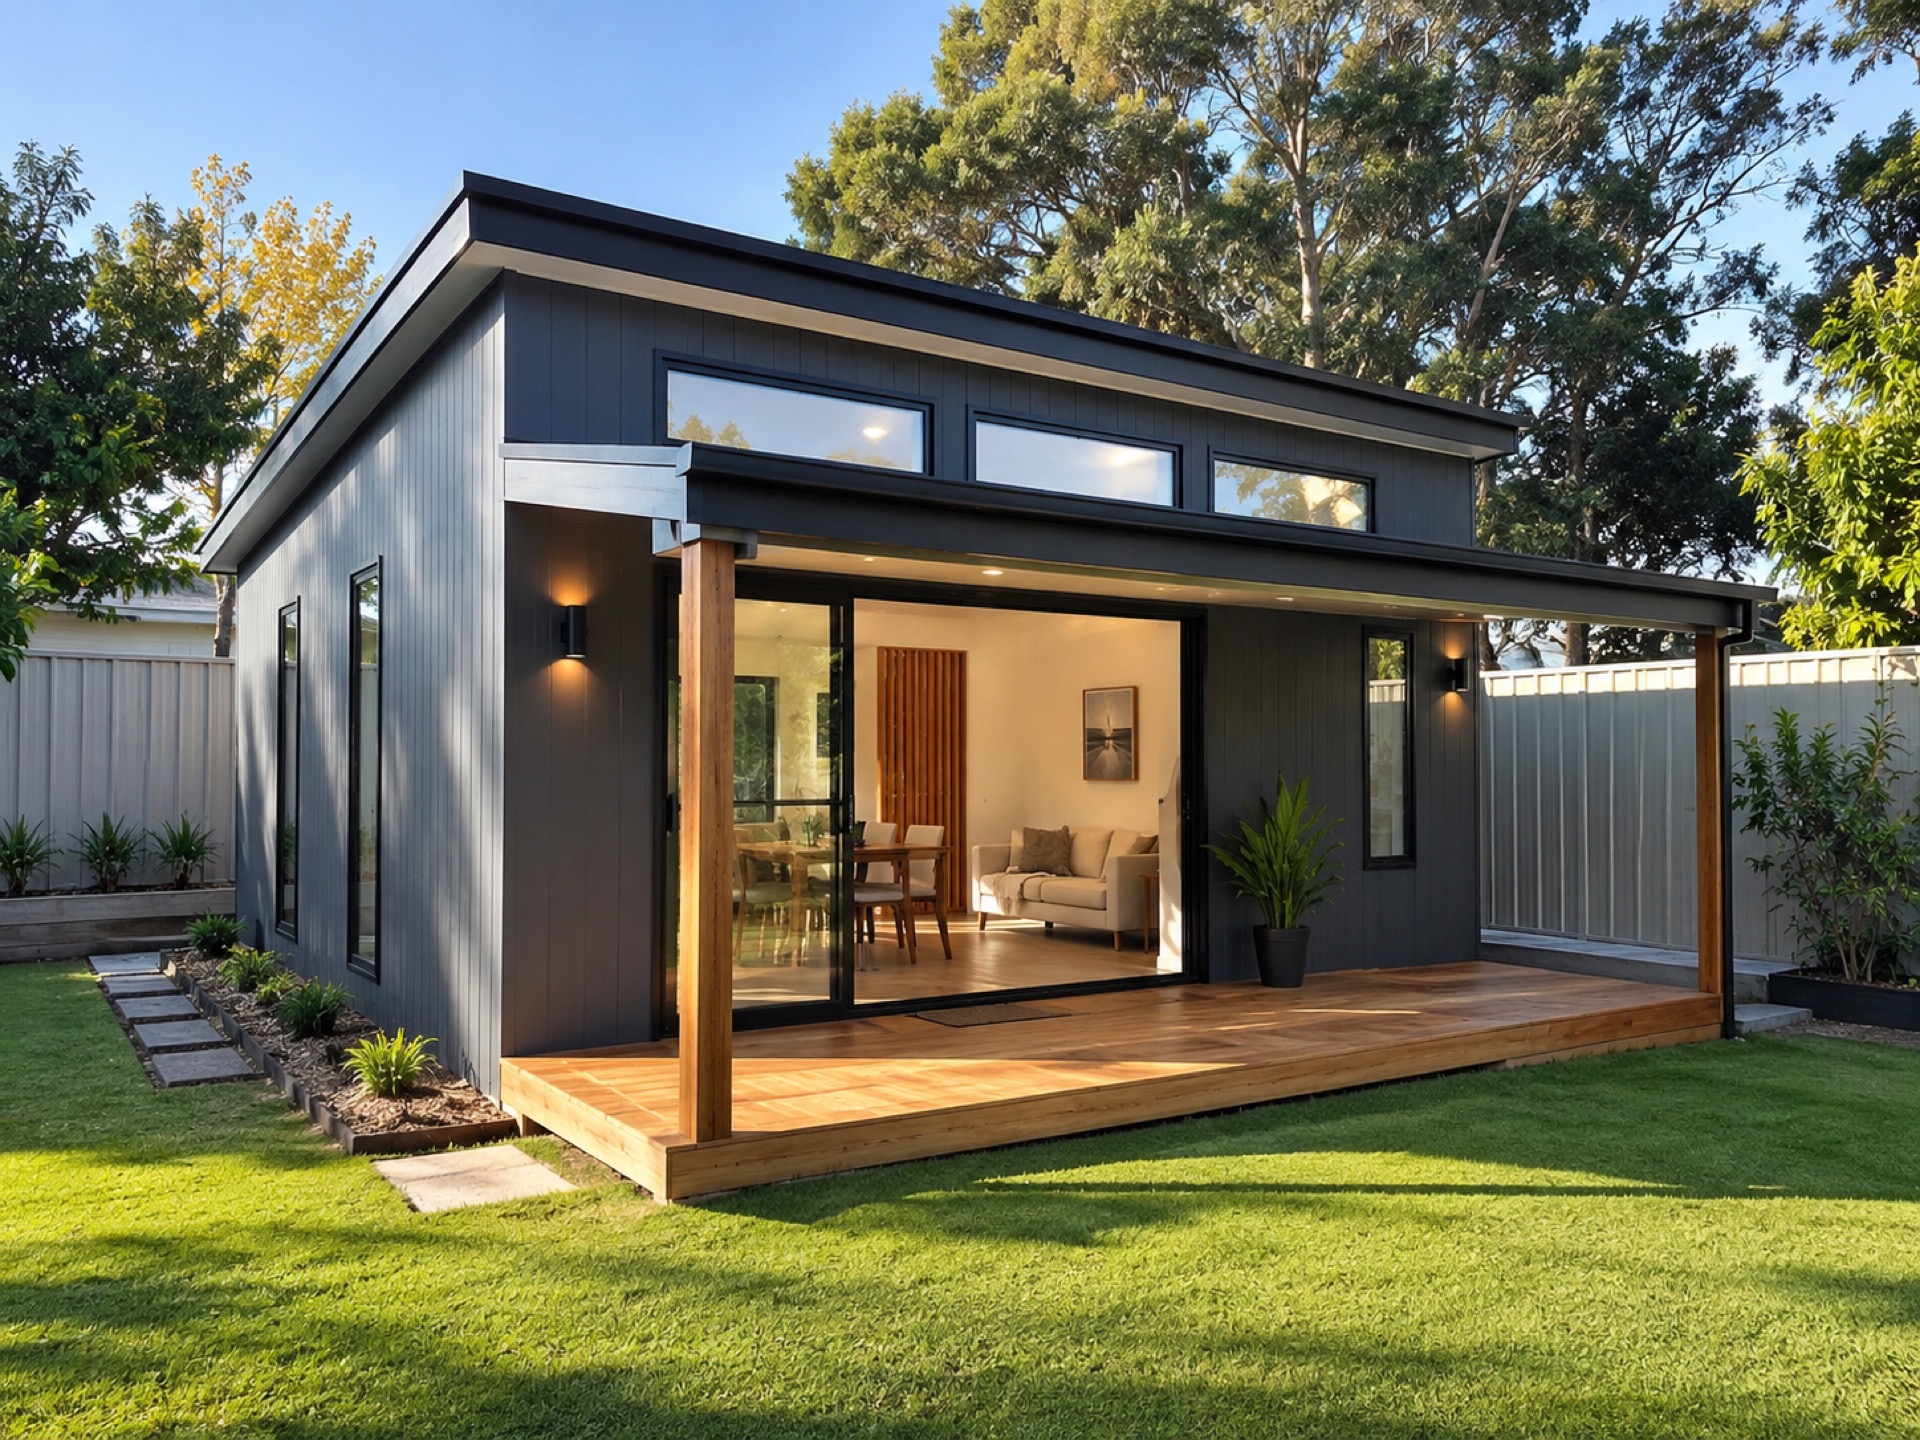
Charcoal Cladding (Option 2)
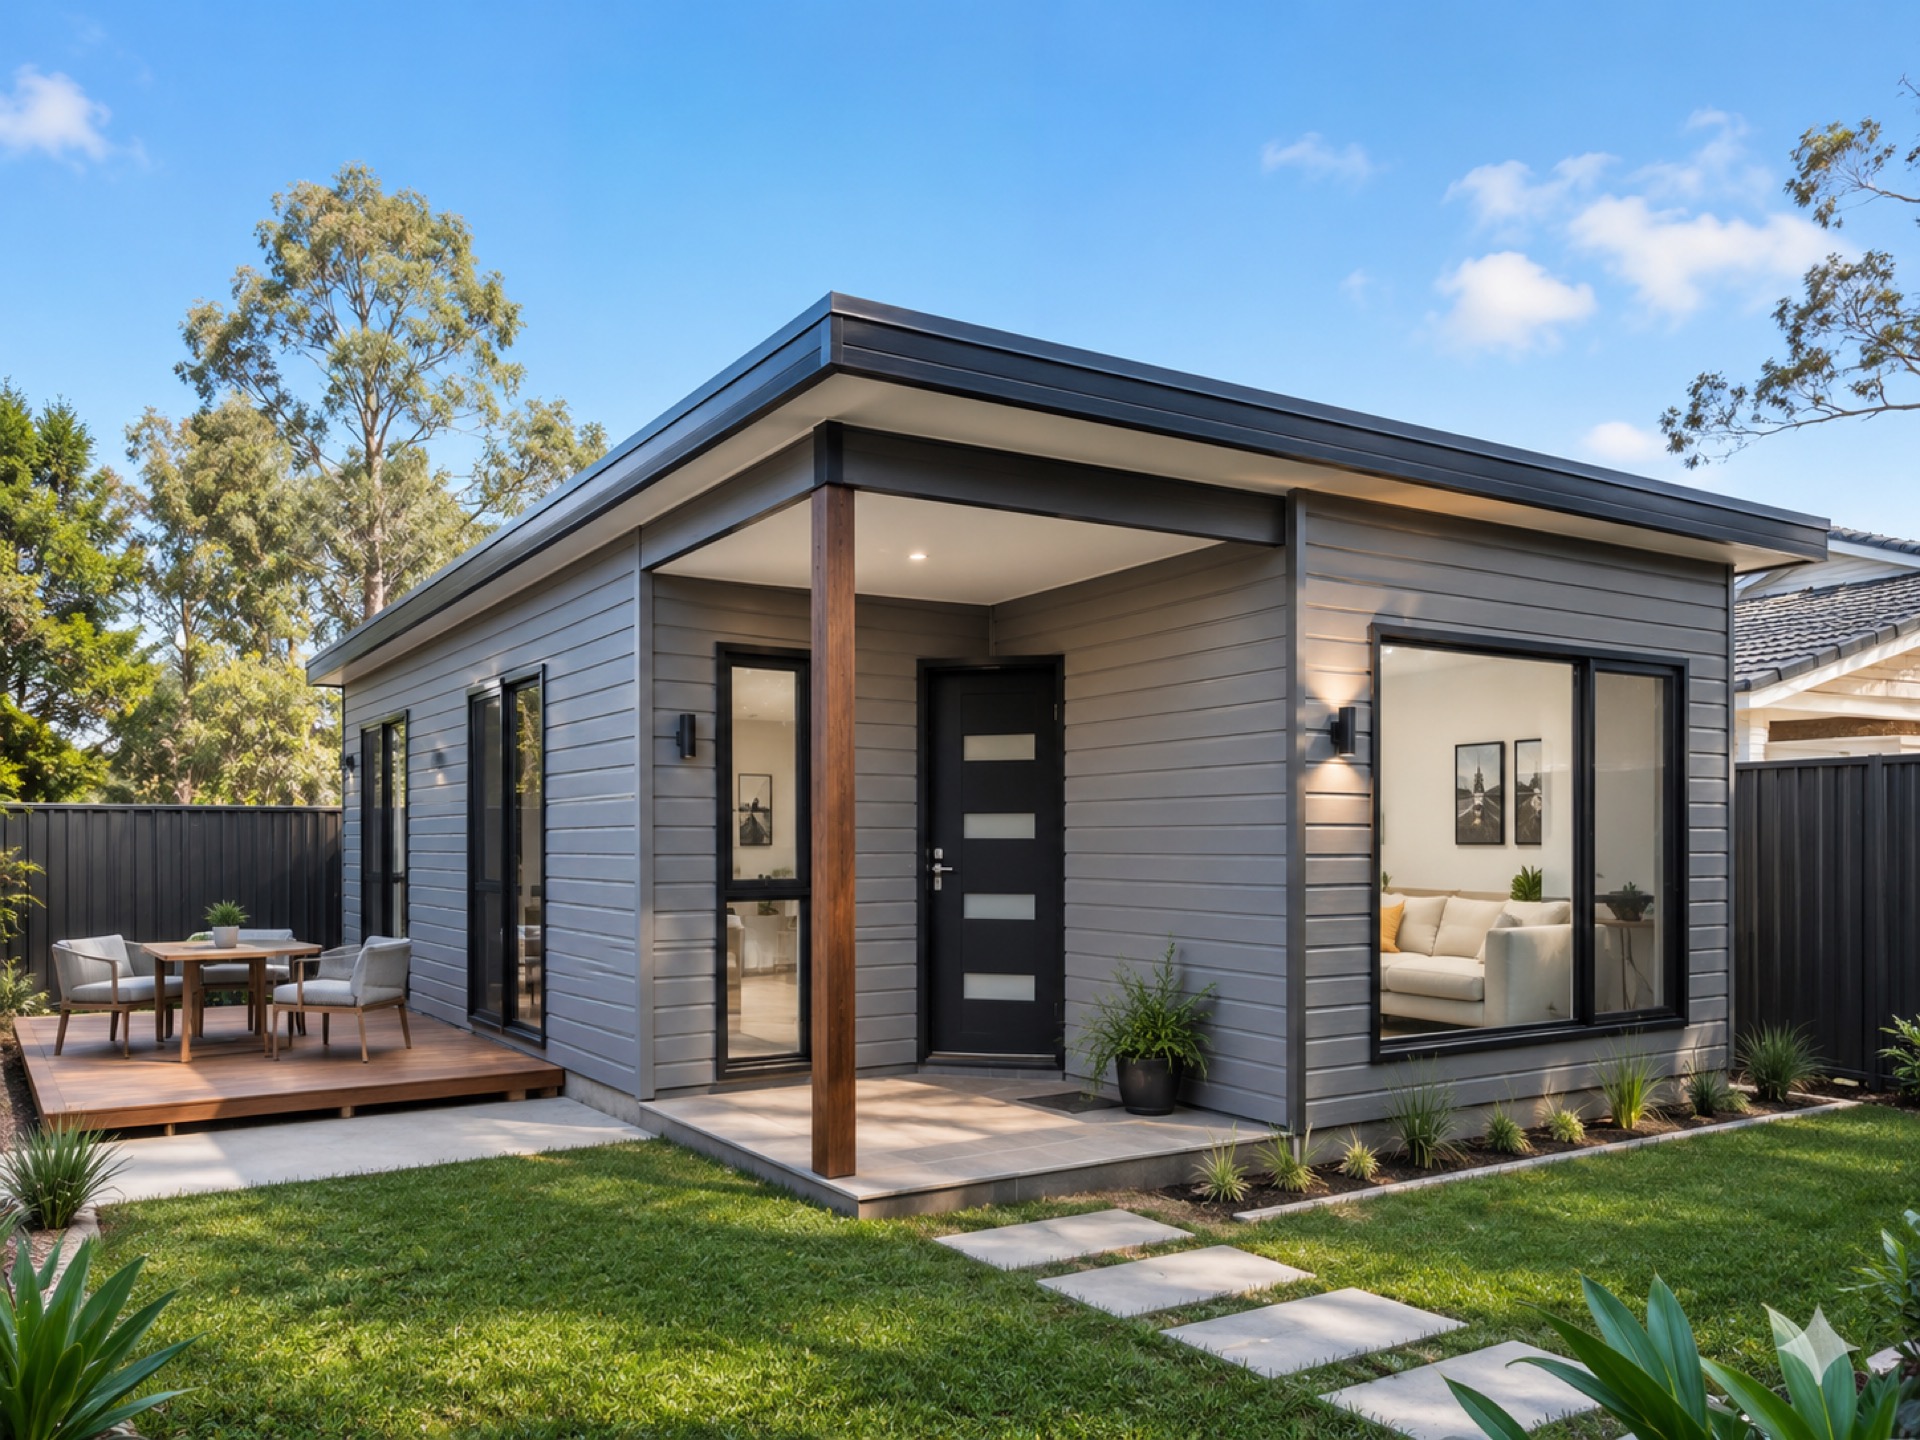
Grey Cladding (Option 2)
Timber Cladding
Interior Design Inspiration
From open-plan living to fully-finished kitchens and bathrooms, here's a look at the level of interior finish and detail we bring to a granny flat build.
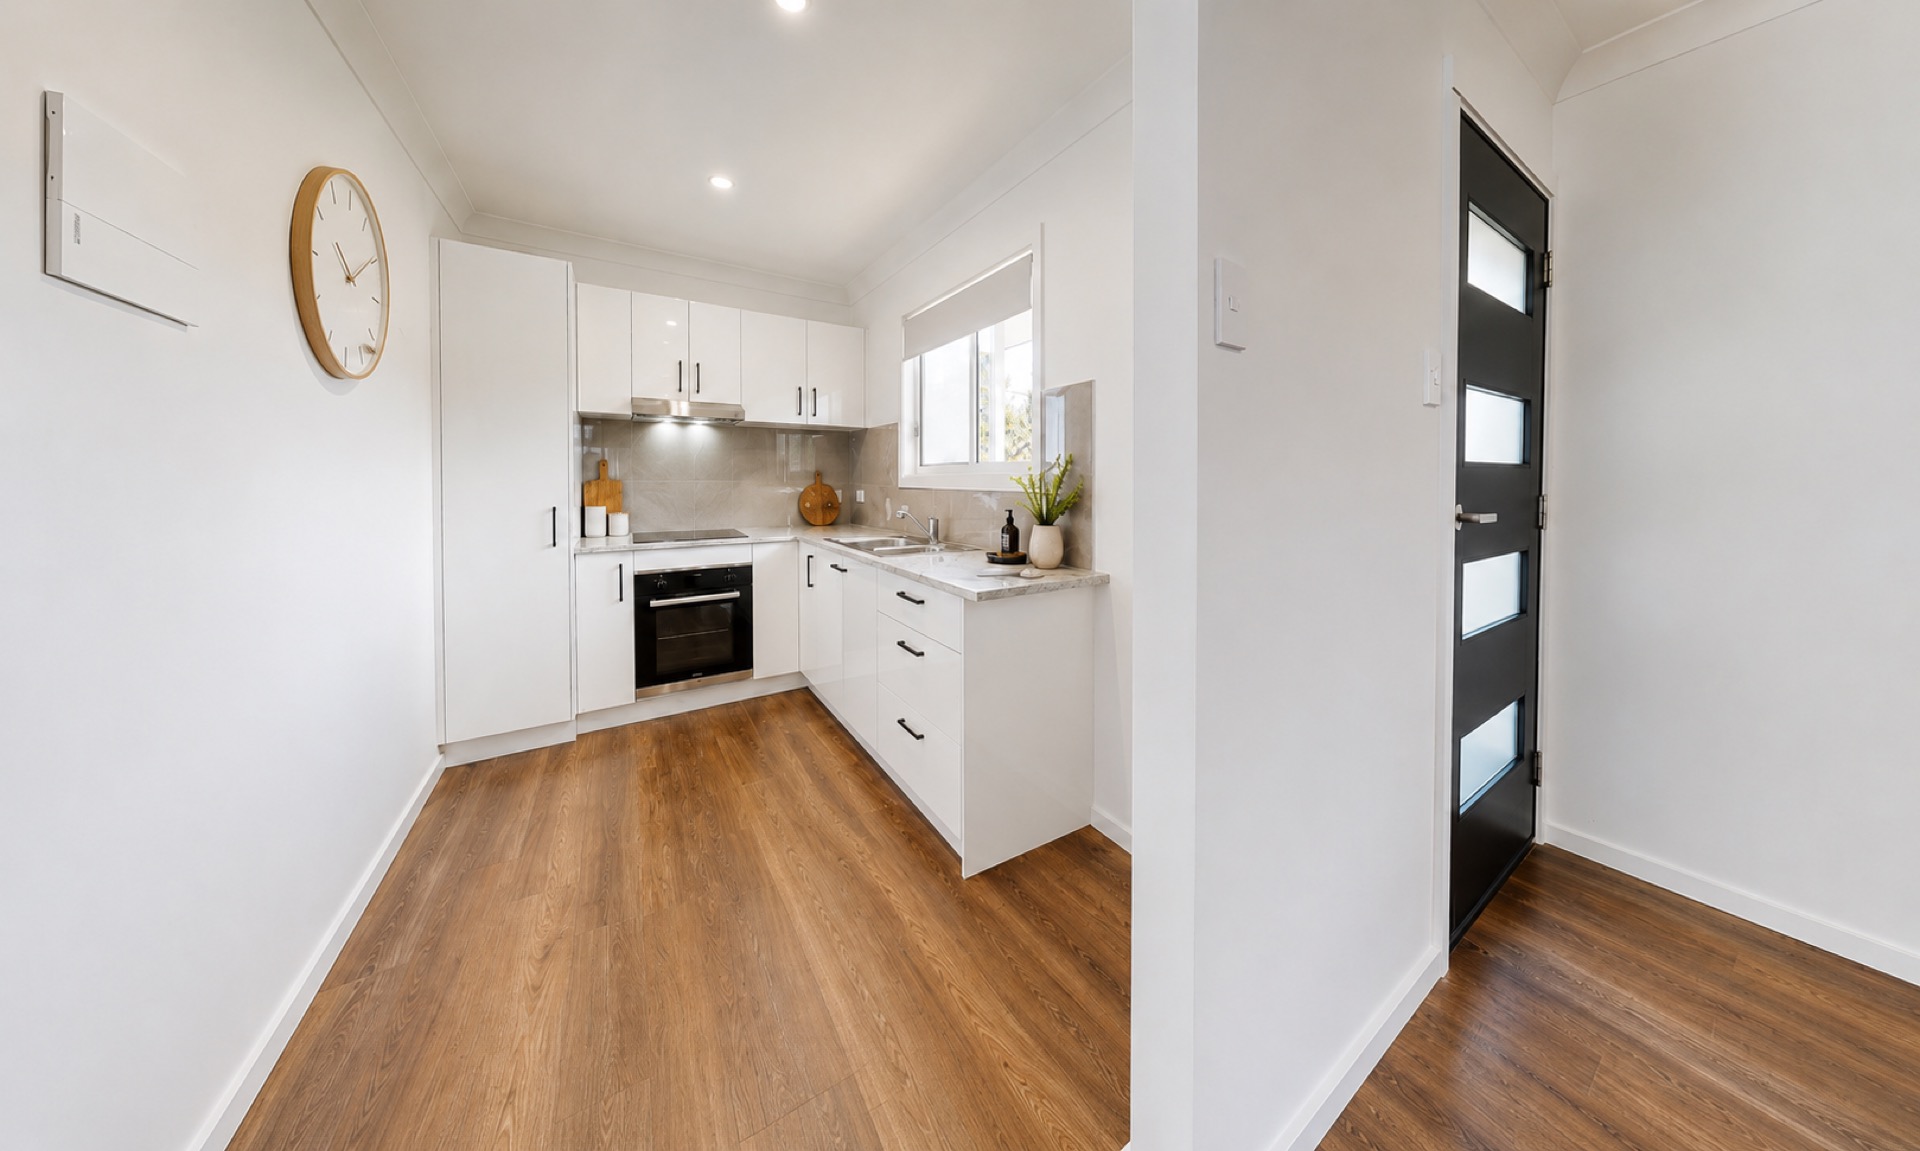
Kitchen Overview
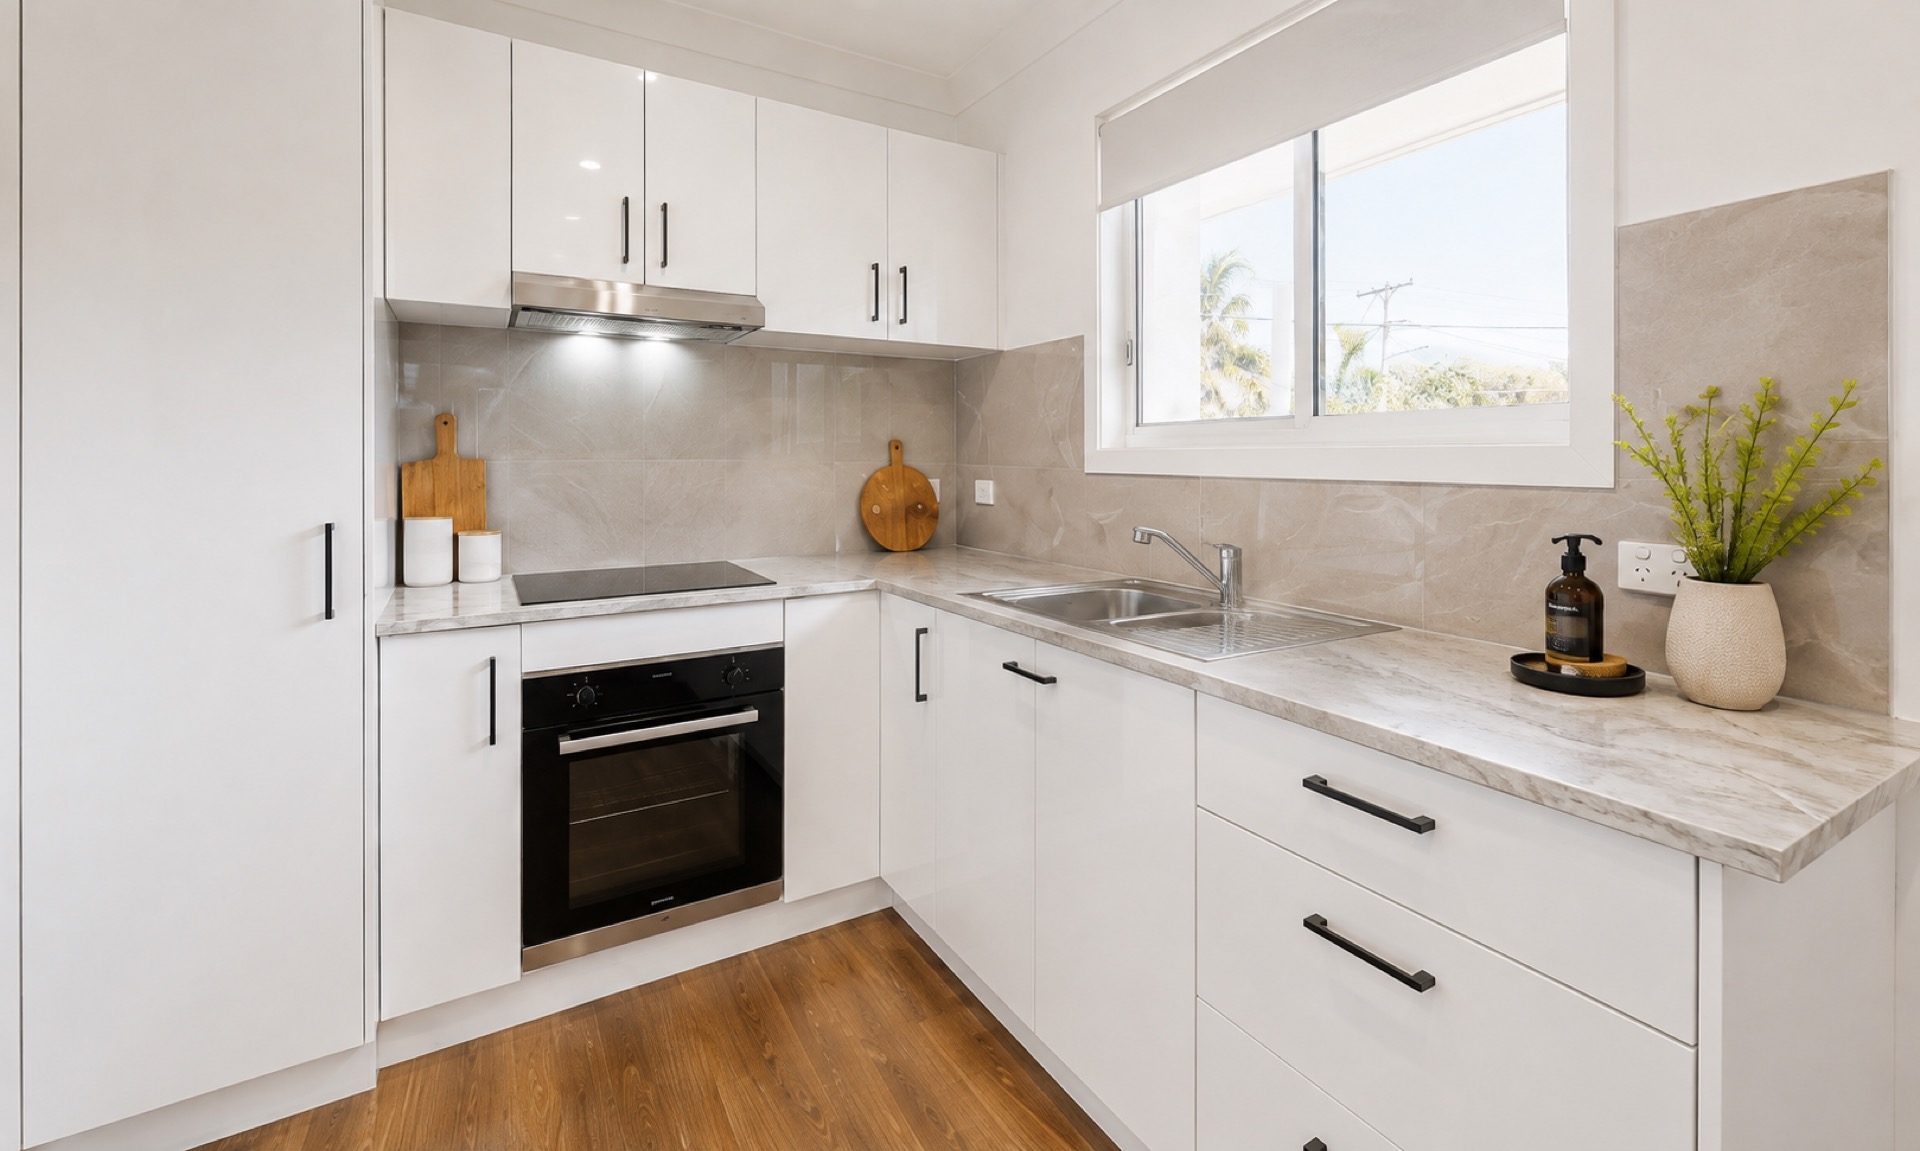
Kitchen Close Up
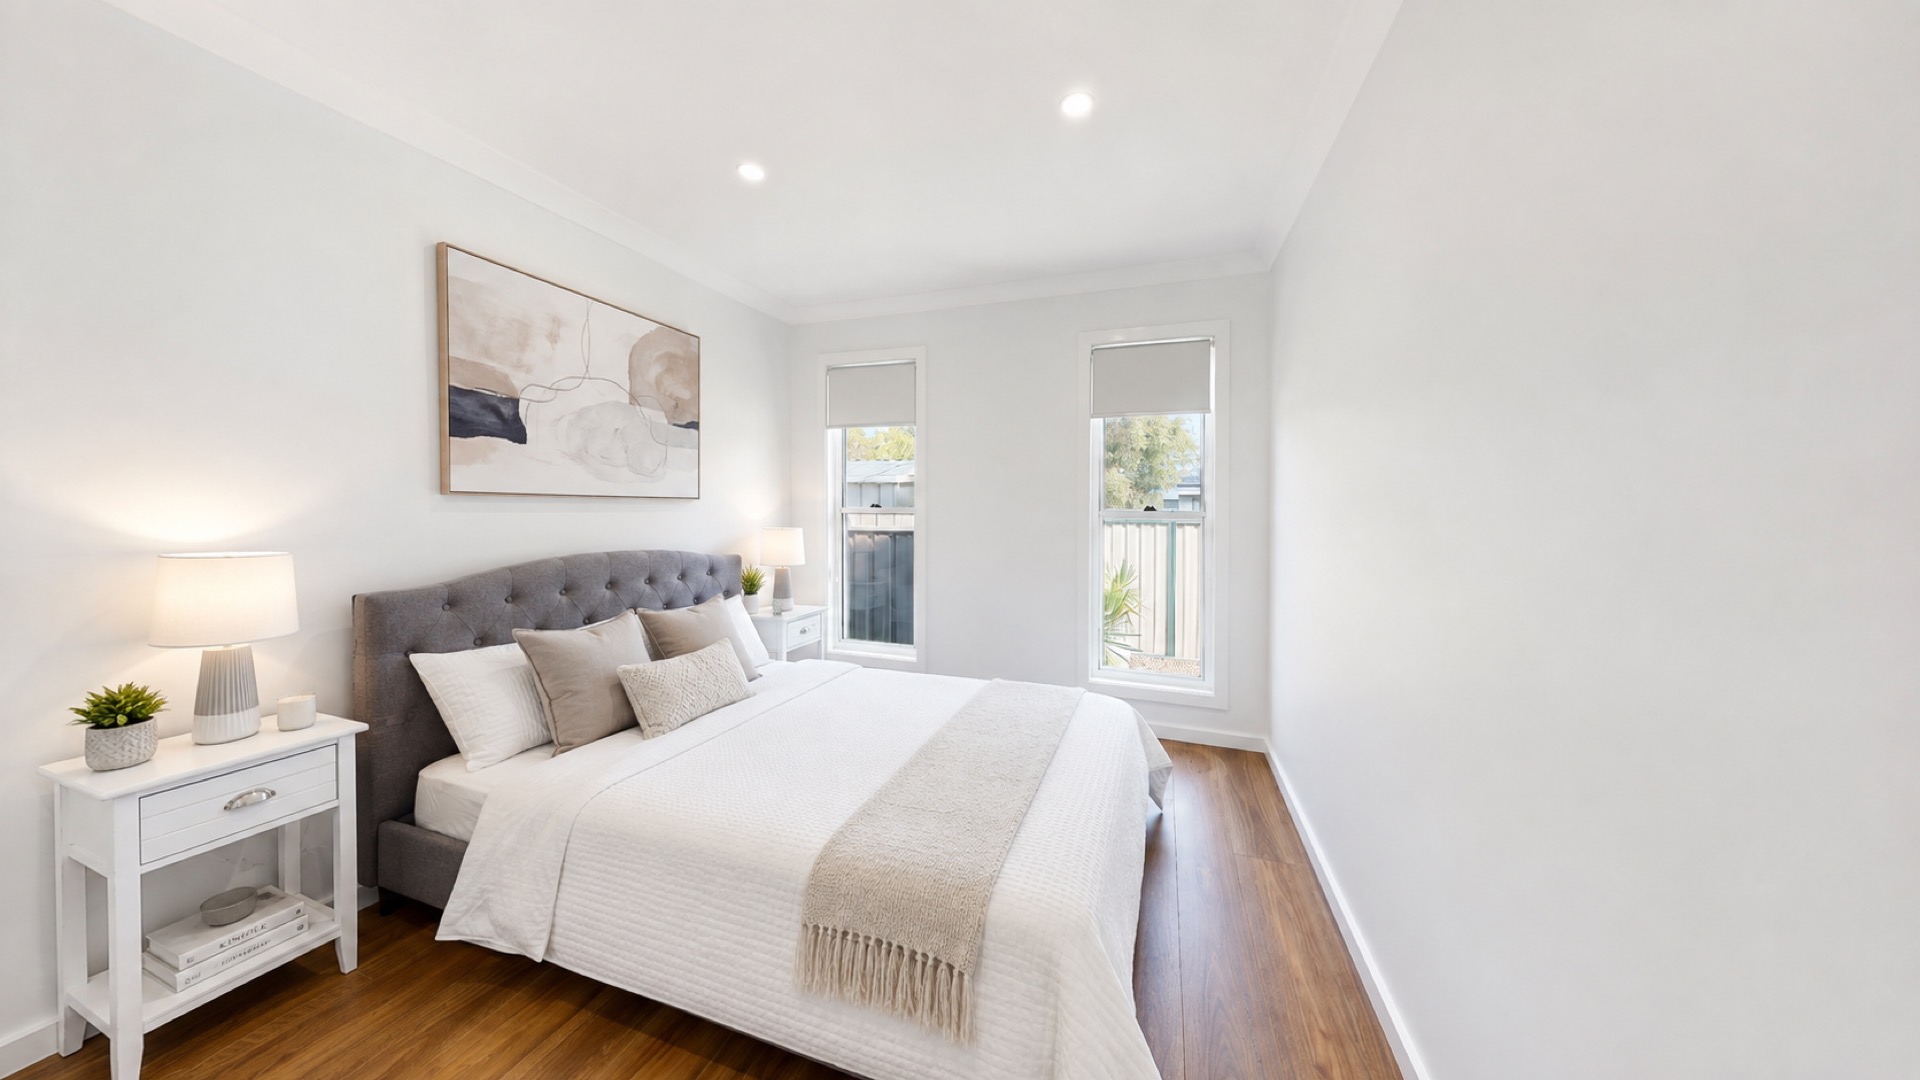
Bedroom 1
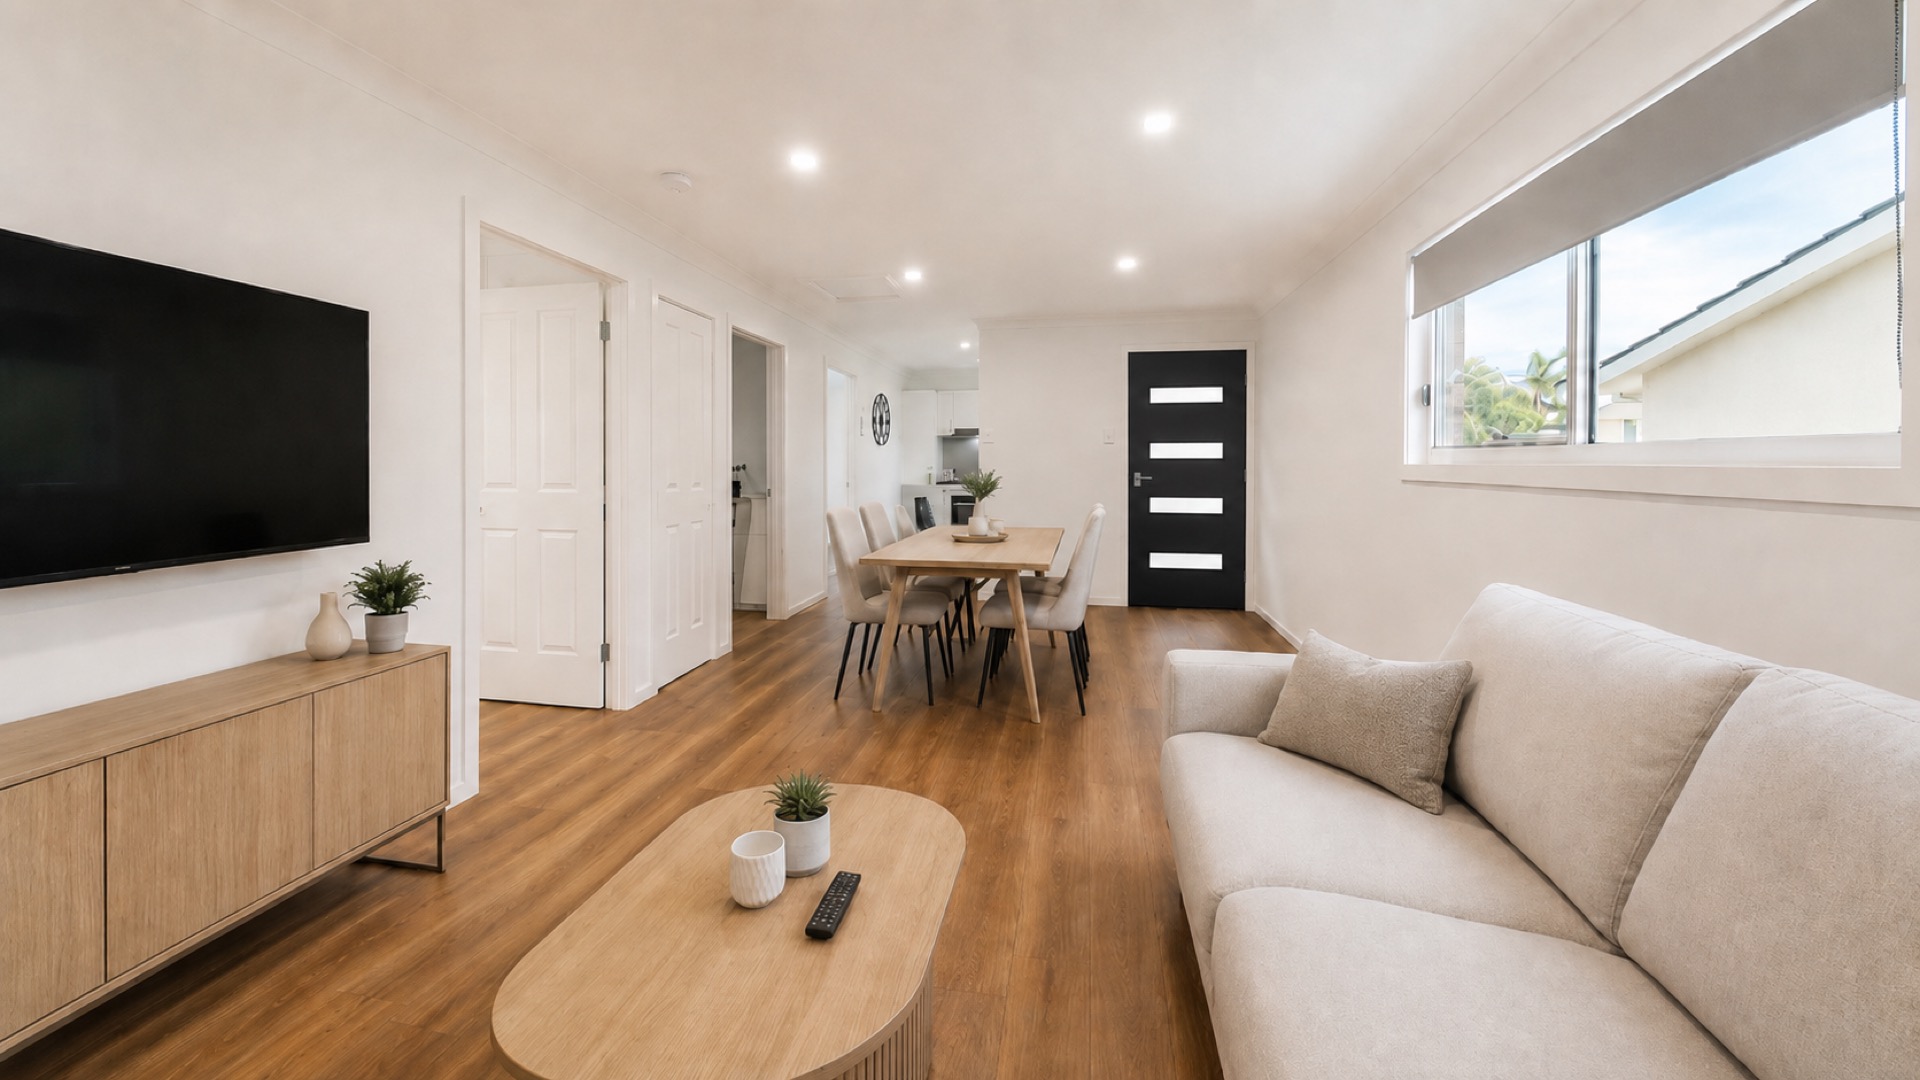
Living Room View 1
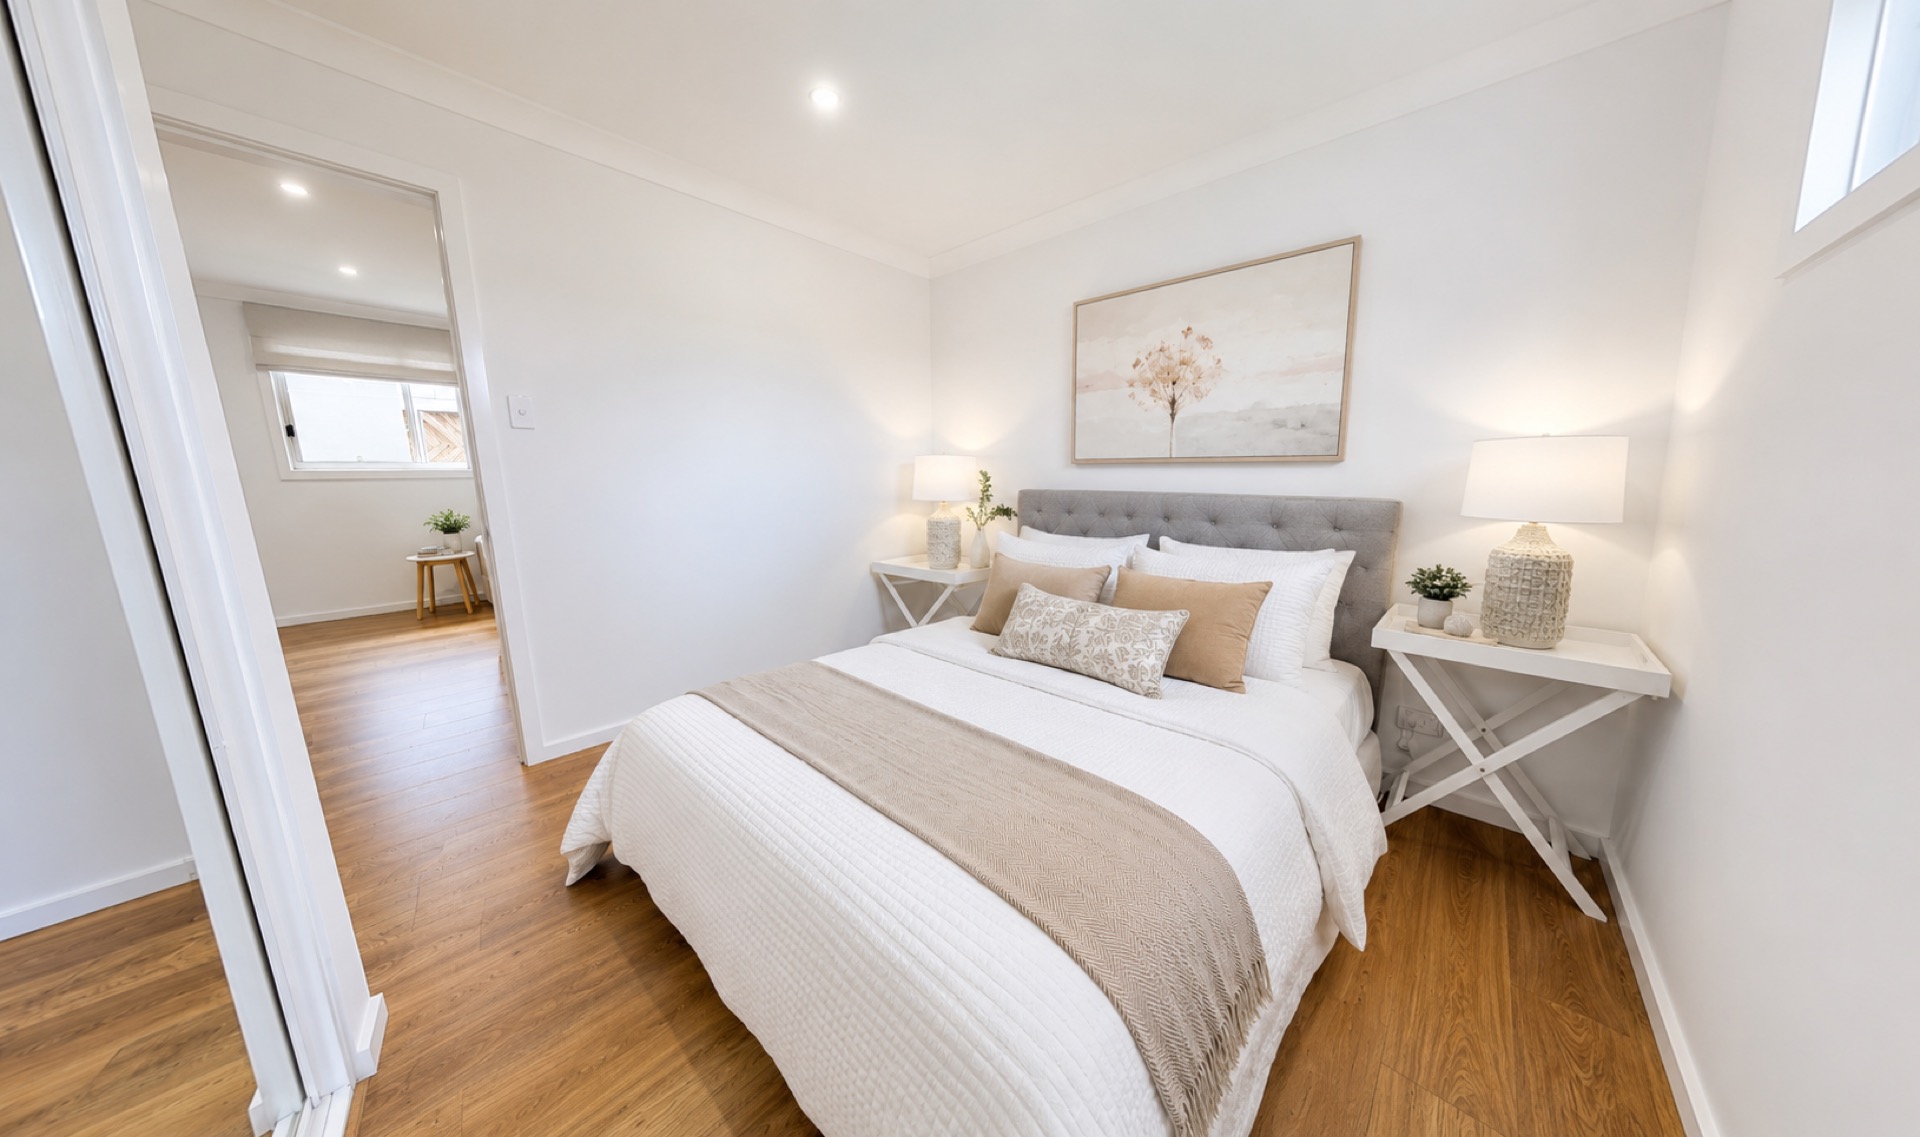
Bedroom 2
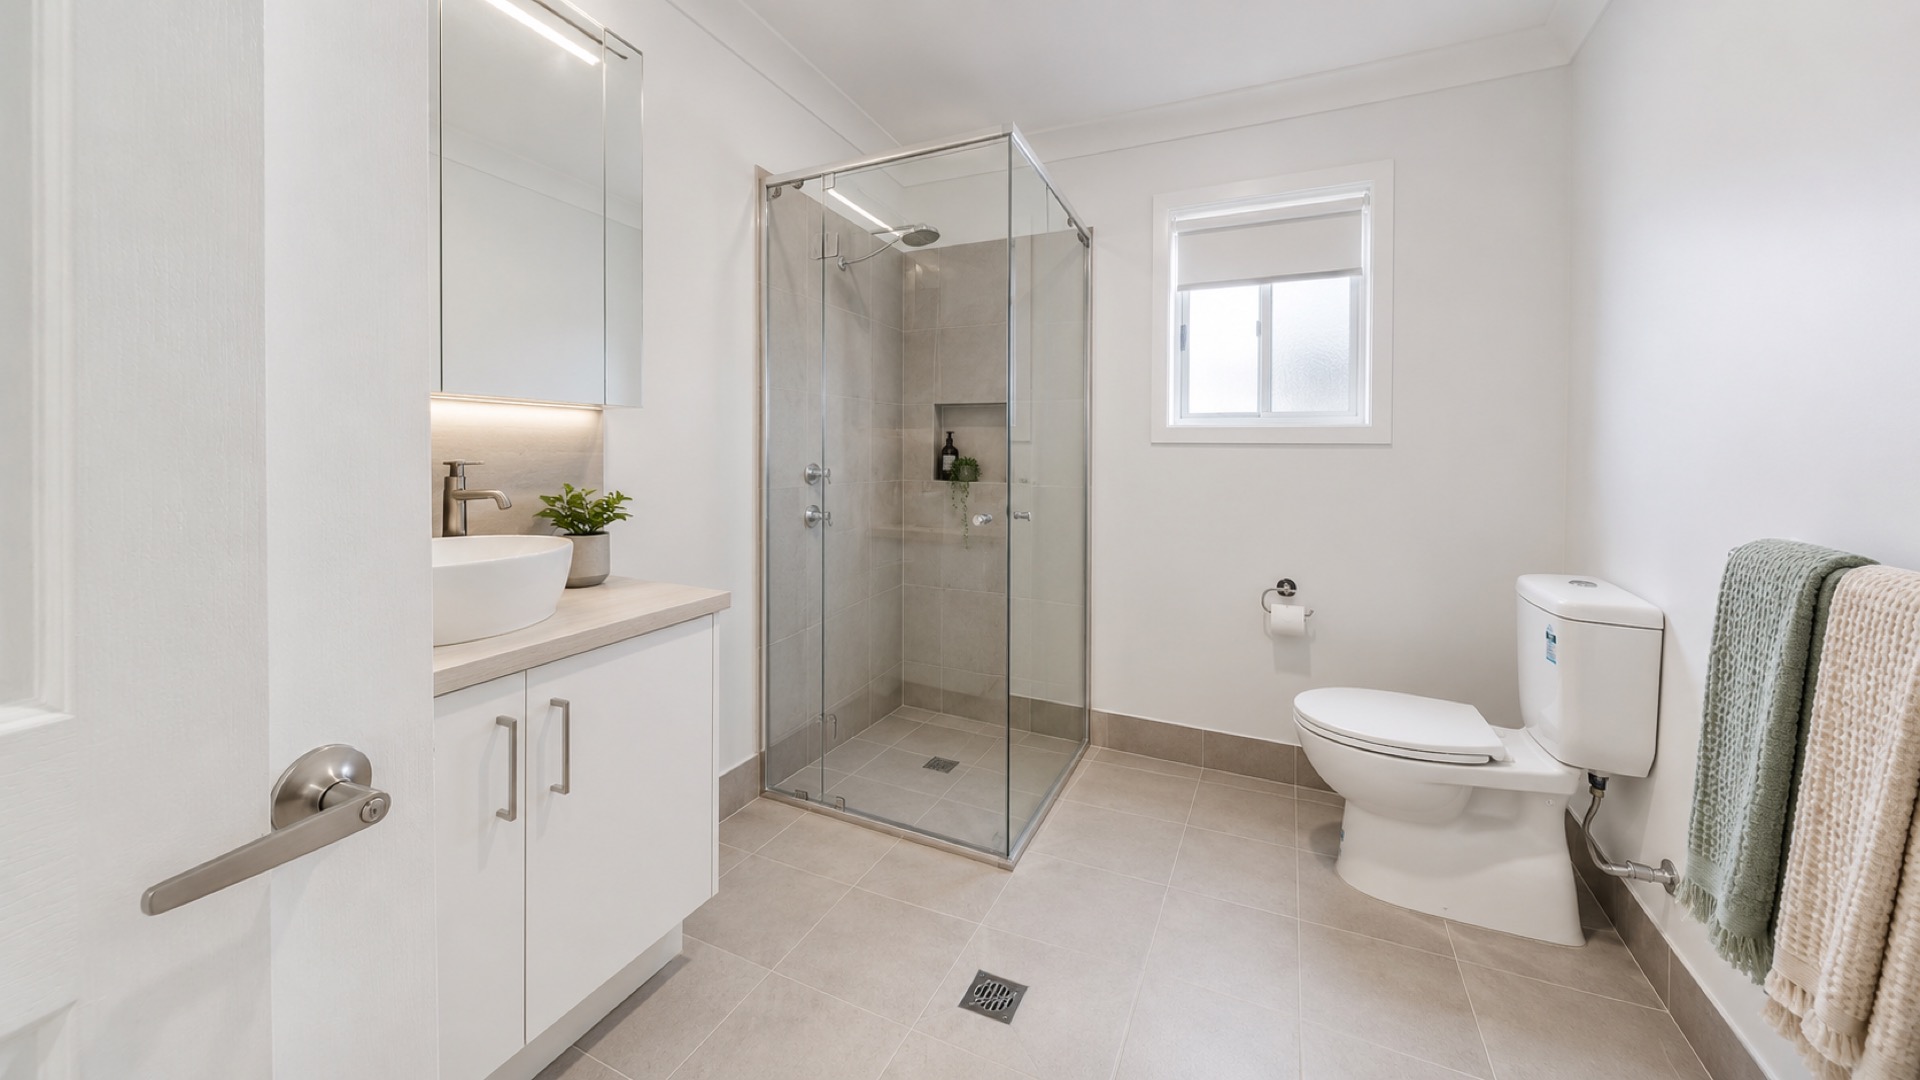
Bathroom View 1
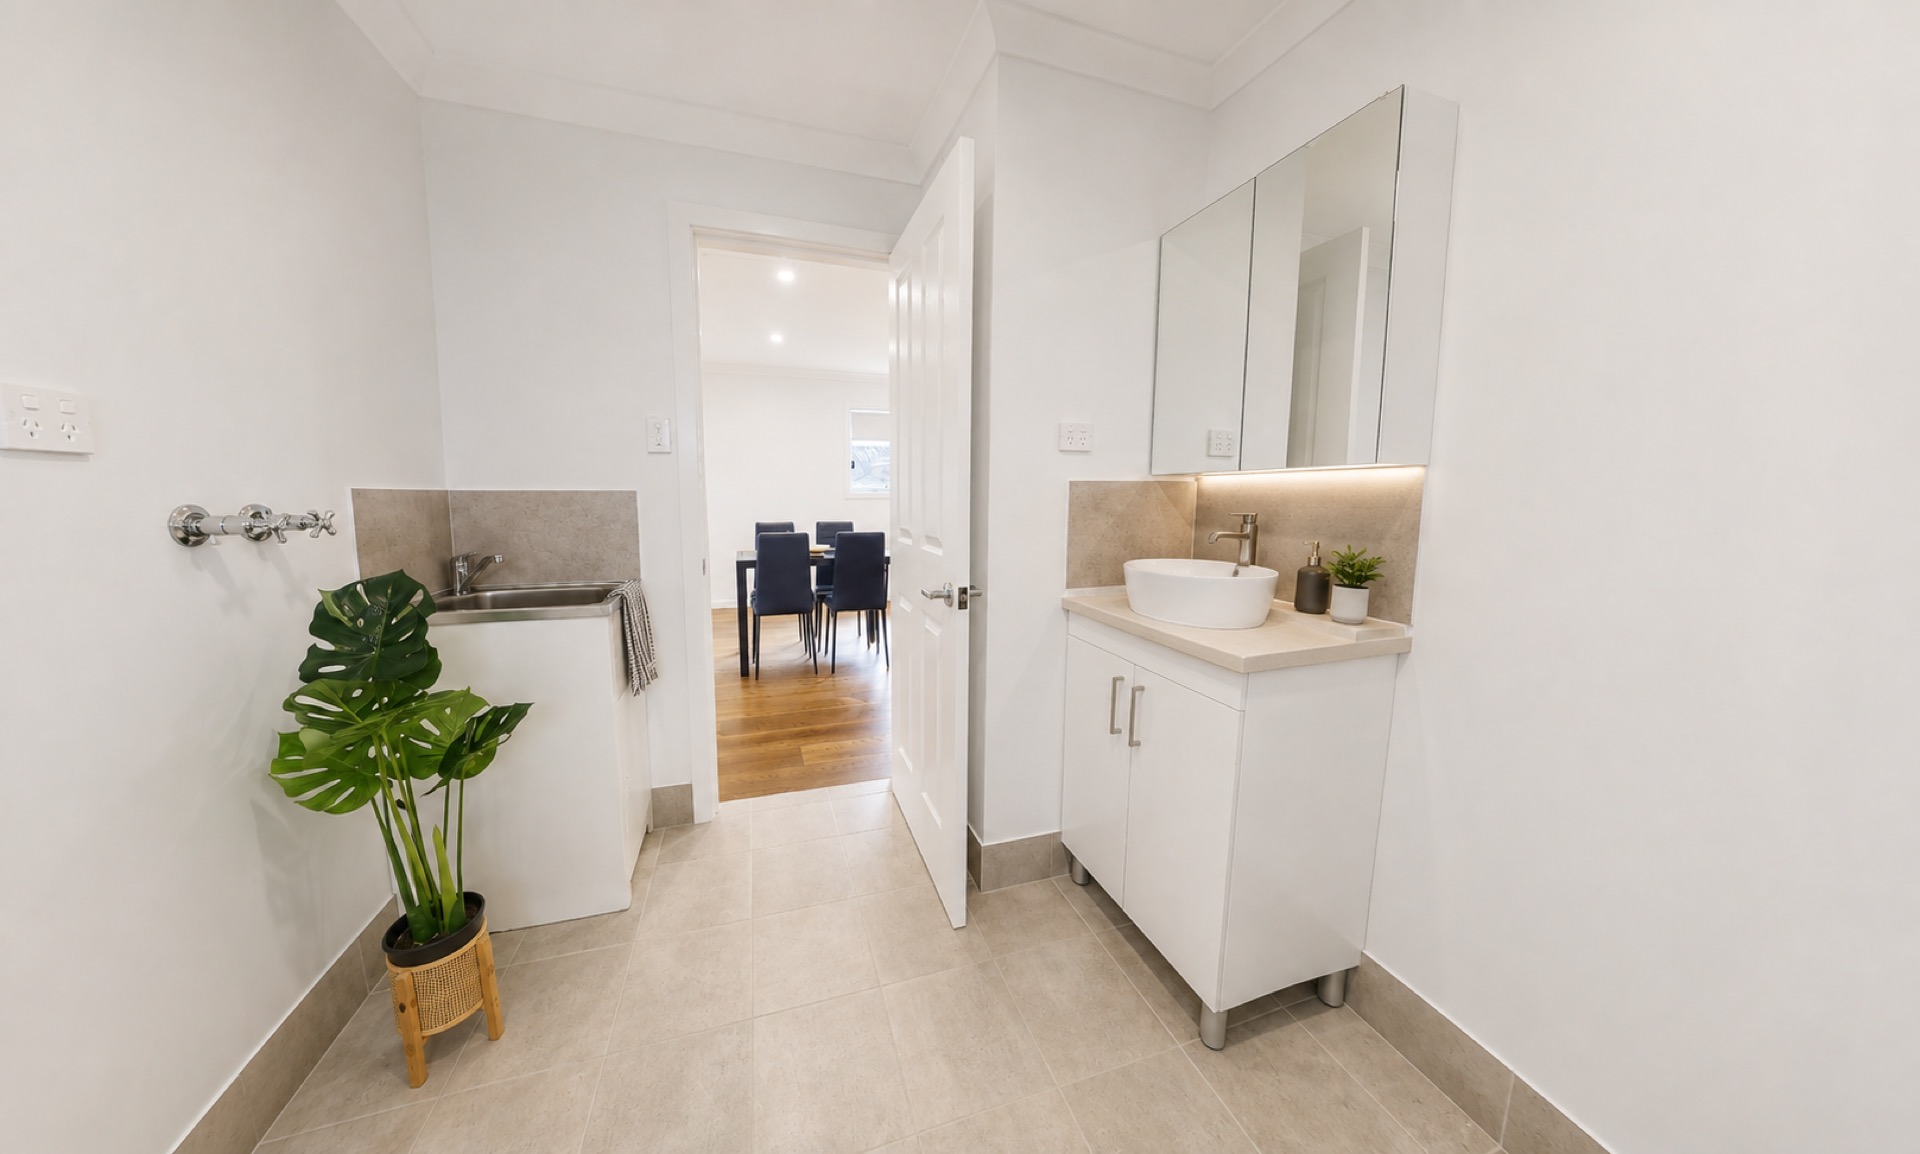
Bathroom View 2
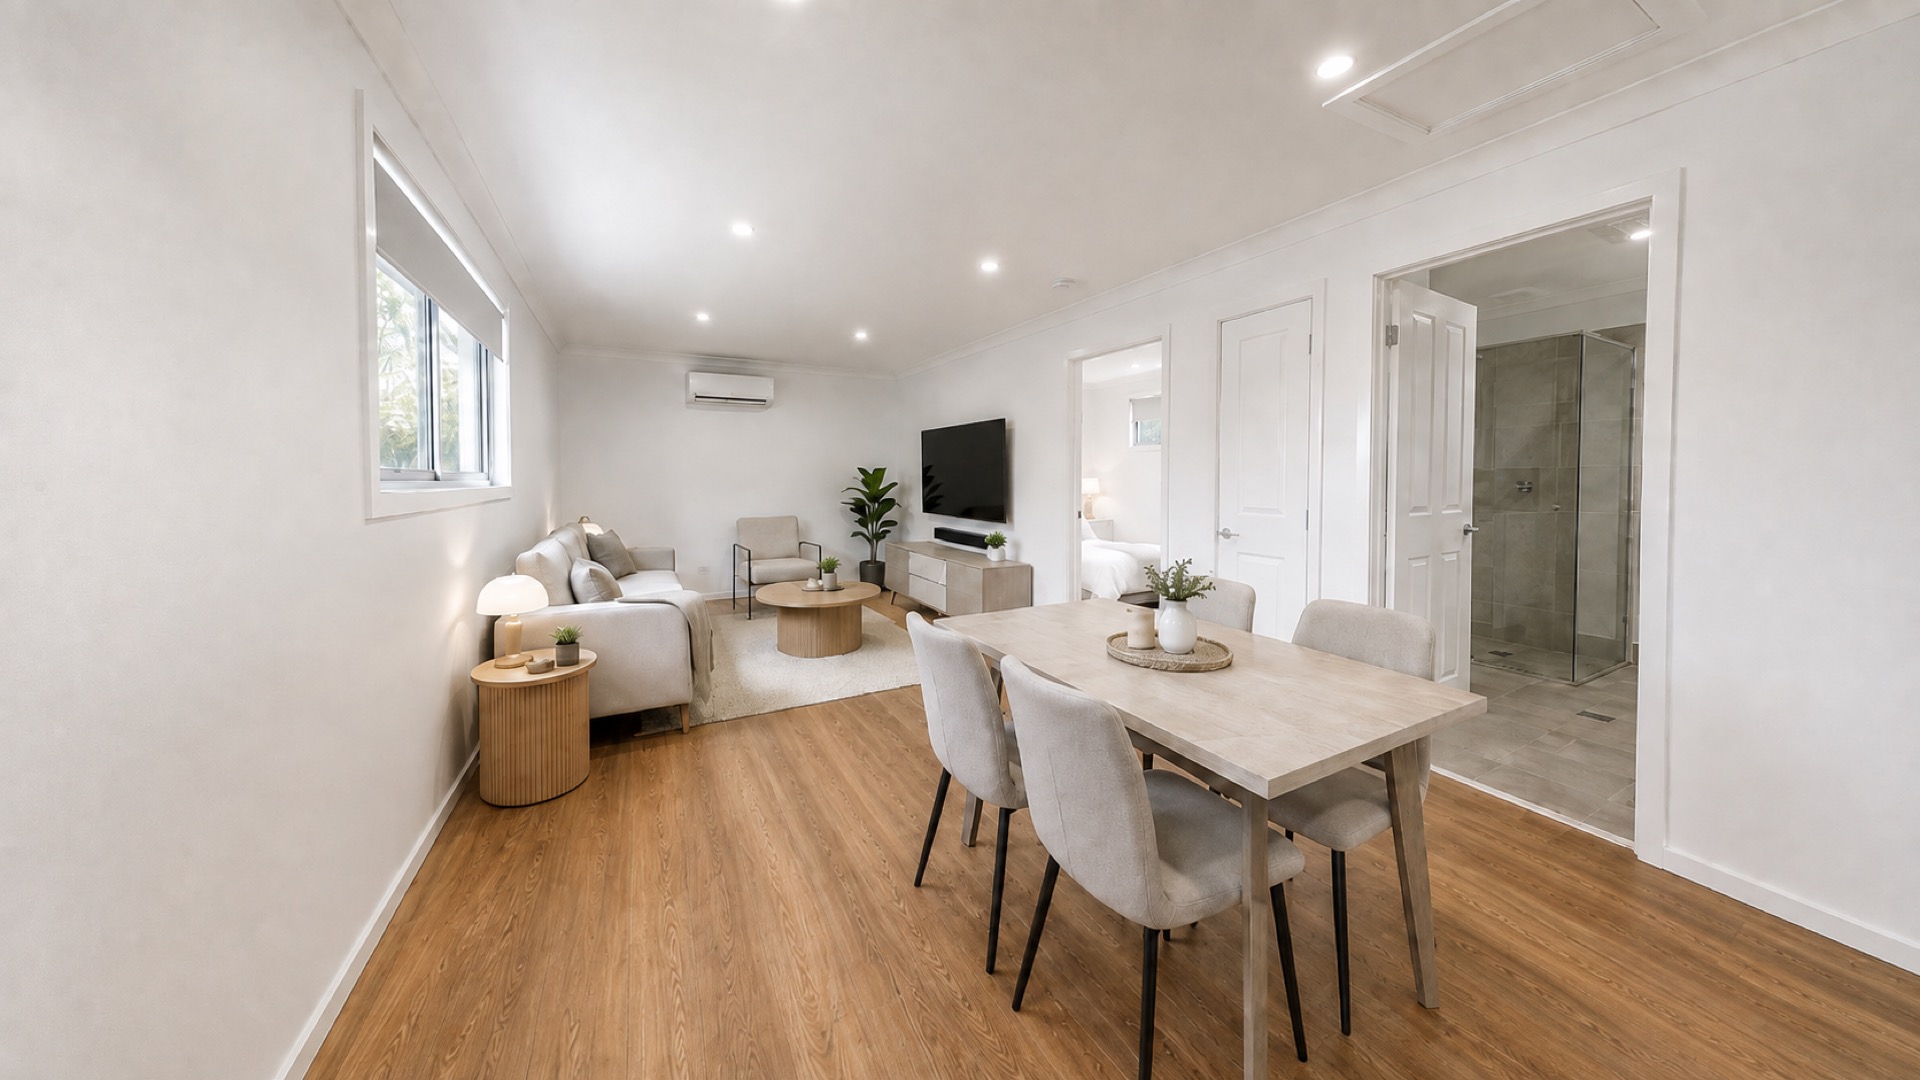
Living Room View 2
More than just extra space
A granny flat can be more than just extra space. For many Sydney homeowners, it can provide a second income stream, support family living arrangements and improve the long-term usability of the property.
Extra Rental Income
A self-contained secondary dwelling can open up a second income stream from your existing block.
Family Accommodation
Comfortable, independent space for ageing parents, adult children or extended family, close to home.
Better Use of Unused Backyard Space
Turn an underused corner of the yard into a functional, income-generating or livable space.
Long-Term Property Appeal
A well-built secondary dwelling can add long-term value and appeal to your property.
Is your property suitable for a granny flat?
Many NSW granny flats may be suitable for the CDC pathway if the property and proposed design meet the required planning standards. We'll carry out an initial desktop feasibility review of your property, looking at zoning, lot characteristics and any obvious planning or site constraints.
Factors that can affect feasibility
This initial review is preliminary. Final feasibility is subject to detailed planning, design, site investigations and certification requirements.
What does a granny flat cost in Sydney?
As a general guide, many custom 1 and 2 bedroom granny flat builds in Sydney sit in the $90k-$180k+ range. This is an indicative construction range only — final pricing depends on site conditions, design, services, approvals, finishes and other project-specific requirements.
$90K–$180K+
Typical range for custom 1–2 bedroom builds
Final pricing requires a site-specific review, design information and confirmation of inclusions.
What's Included?
Site works, services, design, approvals and specialist requirements vary by property and are assessed separately.
How a PJ Ward granny flat comes together
Initial Enquiry
We discuss your property, goals, budget and timeline.
Site Feasibility Review
We look at the basic site factors that may affect whether a granny flat is suitable.
Concept and Budget Guidance
We help you understand likely design options, cost drivers and next steps.
Design, Approvals and Planning Pathway
PJ Ward Construct coordinates the designers, consultants and certifiers required for your project, so you don't need to organise this yourself.
Build and Handover
PJ Ward Construct manages the construction process with trusted trades and subcontractors.
Common granny flat questions
Request a Free Granny Flat Feasibility Review
Tell us about your project and we'll check your property against zoning and planning requirements. We'll be in touch within 1 business day with your options, and can set up a video call to walk through them together.